
Two-storey house with panoramic terrace in m-t Dervisha, Veliki Preslav
€70,000€886/m²
Published: 9 April 2026 · Updated: 16 September 2026
Property file
On the market for
223 days
first seen on 9 April 2026
Price changes
no change
Market assessment
+37%
above the typical price
Property history
First seenMAY PLEYS · €70,000
Property analysis
AI summary
The house is located in Shumen region, Veliki Preslav, m-t Dervisha and is suitable both for seasonal living and for vacation.
The layout includes a ground floor with a tavern, living room with fireplace, kitchen, bathroom with toilet and an enclosed terrace, while on the second floor there are two bedrooms, bathroom with toilet and panoramic terrace.
The building is brick from 1990, insulated and well maintained, equipped with a hydrophore system, large rainwater tank and sewage system. Heating can be provided by fireplace, underfloor heating or electric appliances.
The property is situated on a spacious plot of 1492 sq m with an outdoor barbecue shelter and several parking spaces, in a quiet area close to nature.
The house offers a functional layout and the possibility for comfortable seasonal or year-round stay close to natural landmarks.
Approximate location
The exact address hasn't been published by the seller — the map shows the neighbourhood.
Pros and cons
AI summary- panoramic terrace
- large plot
- hydrophore system
- well maintained
We didn't find any significant drawbacks in the listing. This doesn't replace an in-person viewing.
Layout
- indoor tavern
- living room
- kitchen
- indoor bathroom
- two bedrooms
- bathroom
Amenities
- With Parking
- Renovated
Details
- Area
- 79 m²
- Land Area
- 1,492 m²
- Construction
- Brick
- Year
- 1990
- Category
- Residential
- Bathrooms
- 2
- Furnishing
- Yes
Similar properties nearby

Two-storey house with terrace in Veliki Preslav, Shumen region
€69,024€493/m²
321 days on the marketno price change
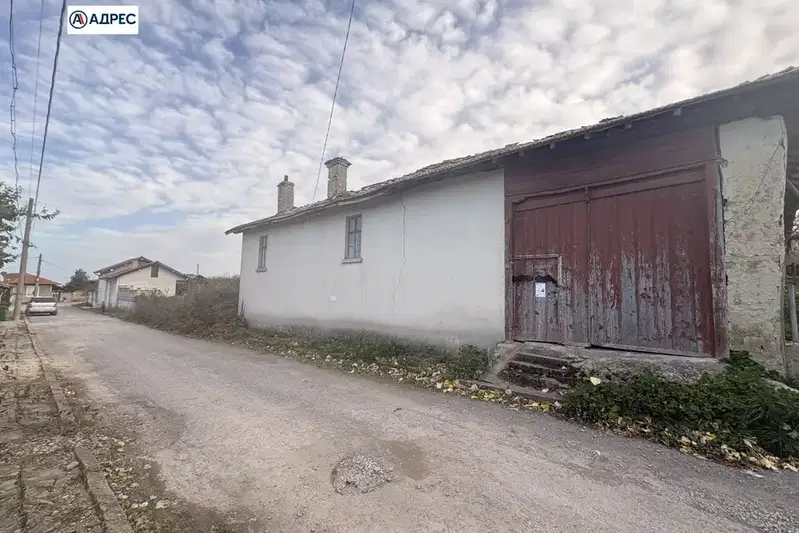
4-room house with a level yard in Kirkovo district, Veliki Preslav
€43,000€162/m²
2 days on the marketno price change
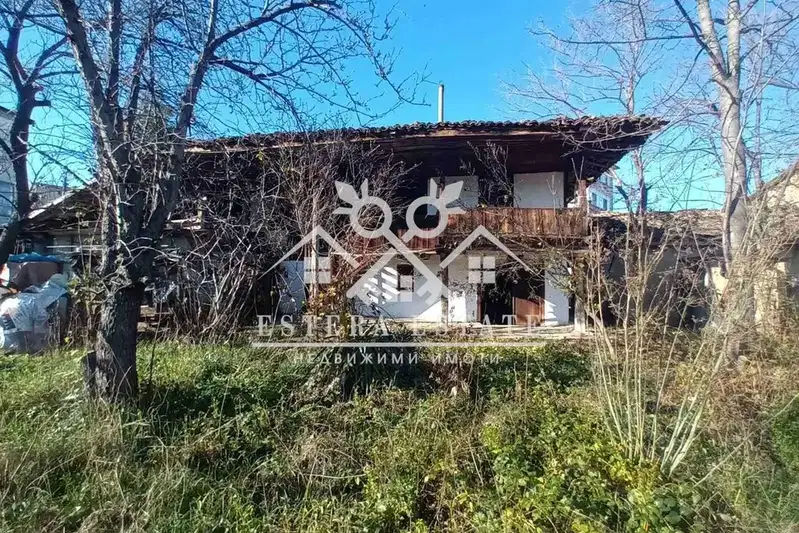
House with 3 rooms and terrace in Veliki Preslav, Shumen region
€45,000€775/m²
198 days on the marketno price change
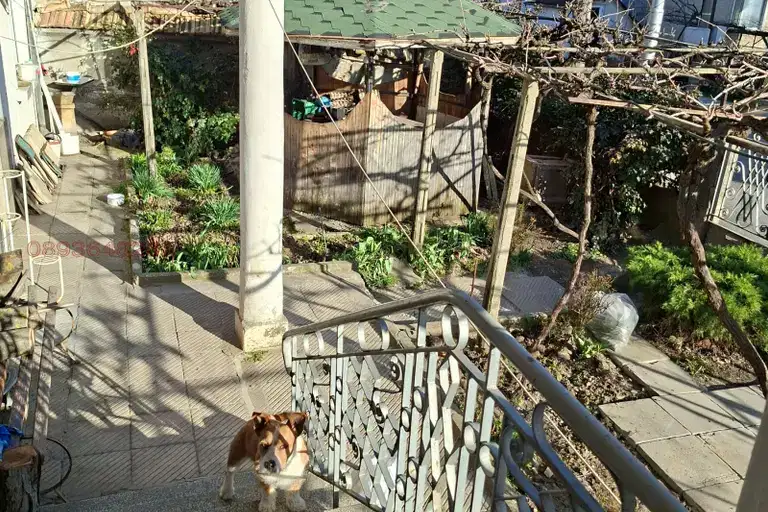
Detached house with yard in Veliki Preslav, Shumen region
€100,000€86/m²
70 days on the market−€10,000 since the first price

One-storey house with yard in Veliki Preslav, Shumen region
€90,000€1,071/m²
256 days on the marketno price change

Brick house with two buildings and garages in Veliki Preslav
€135,000€900/m²
162 days on the marketno price change
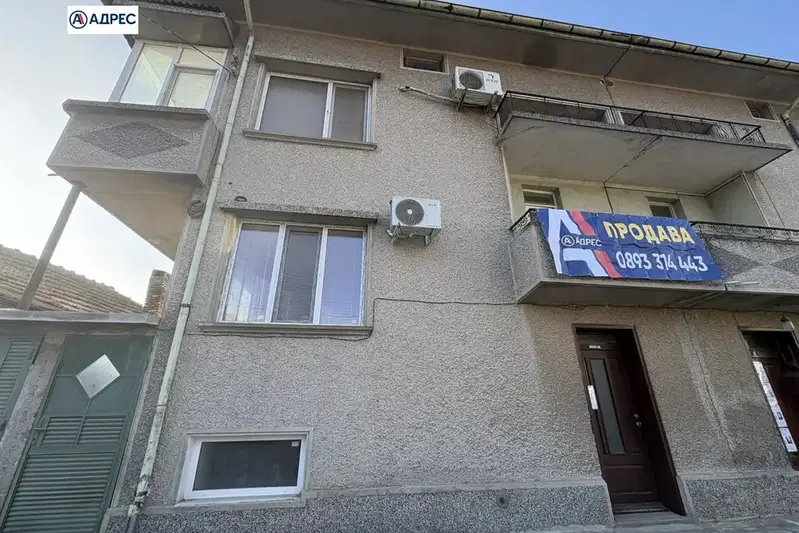
Two-storey house with a garden and garage in Veliki Preslav
€180,000€514/m²
8 days on the marketno price change

One-storey brick villa with yard in Dervisha area, Veliki Preslav
€29,900€598/m²
137 days on the marketno price change