
Two-storey house with a garden and garage in Veliki Preslav
€180,000€514/m²
Published: 10 November 2026 · Updated: 10 November 2026
Property file
On the market for
8 days
first seen on 10 November 2026
Price changes
no change
Market assessment
−20%
below the typical price
Property history
First seenADRES NEDVIZHIMI IMOTI - KANTORA SHUMEN · €180,000
Property analysis
AI summary
The house in Veliki Preslav has two residential floors, a ground floor converted for living, and an attic. The total floor area is 350 sq m, and the brick building was constructed in 1980.
The multi-level layout allows separate areas for living, relaxation and storage. The attic could be converted, according to the seller's description.
The property includes a level, well-maintained garden, a gazebo with a barbecue area and a garage. The garden is suitable for gardening and outdoor activities.
The information does not specify the condition of the interior rooms or installations, or any repairs that may be needed, so these aspects should be checked during a viewing. The garden's area is also not stated.
Approximate location
The exact address hasn't been published by the seller — the map shows the neighbourhood.
Pros and cons
AI summary- brick house
- two residential floors
- garden and gazebo
- garage
We didn't find any significant drawbacks in the listing. This doesn't replace an in-person viewing.
Details
- Area
- 350 m²
- Land Area
- 496 m²
- Construction
- Brick
- Year
- 1980
- Category
- Residential
Similar properties nearby

Two-storey house with terrace in Veliki Preslav, Shumen region
€69,024€493/m²
321 days on the marketno price change
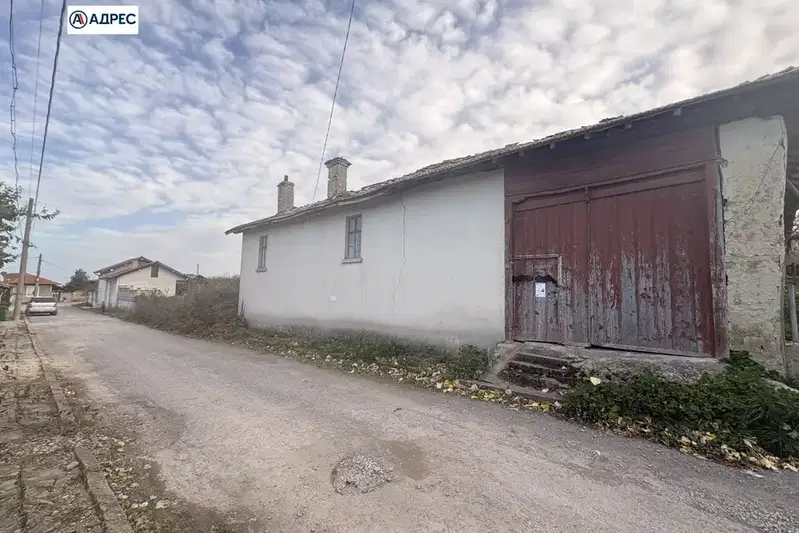
4-room house with a level yard in Kirkovo district, Veliki Preslav
€43,000€162/m²
2 days on the marketno price change
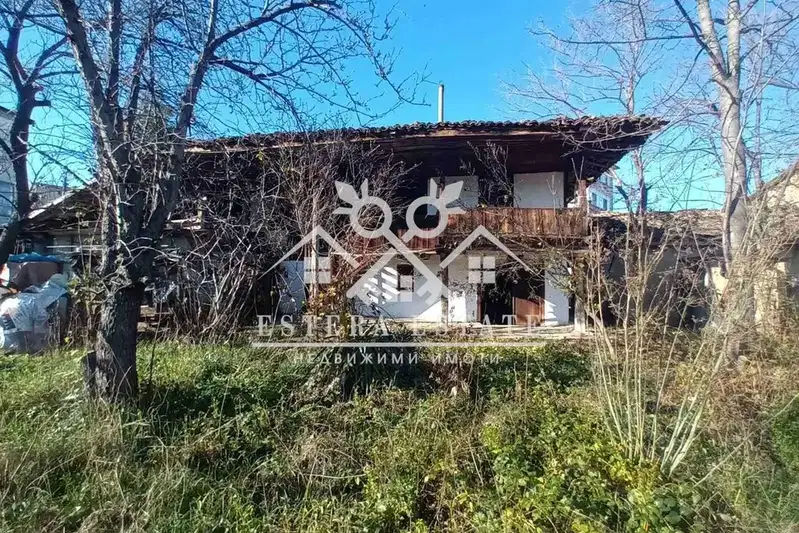
House with 3 rooms and terrace in Veliki Preslav, Shumen region
€45,000€775/m²
198 days on the marketno price change
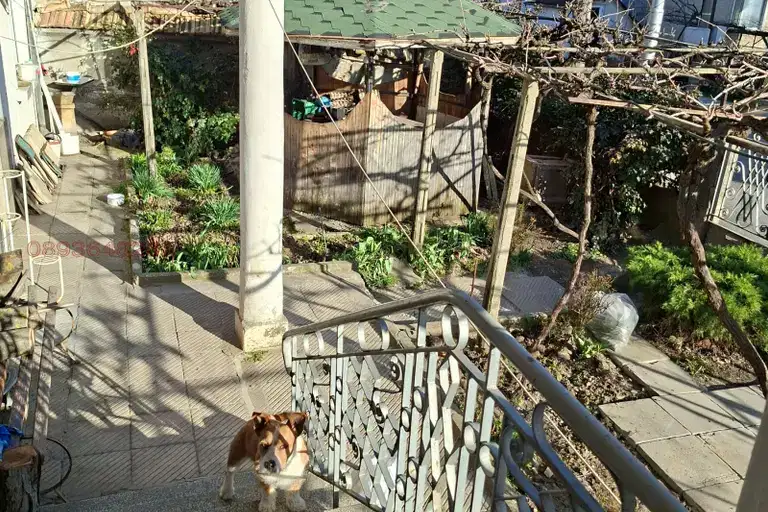
Detached house with yard in Veliki Preslav, Shumen region
€100,000€86/m²
70 days on the market−€10,000 since the first price

One-storey house with yard in Veliki Preslav, Shumen region
€90,000€1,071/m²
256 days on the marketno price change

Brick house with two buildings and garages in Veliki Preslav
€135,000€900/m²
162 days on the marketno price change

One-storey brick villa with yard in Dervisha area, Veliki Preslav
€29,900€598/m²
137 days on the marketno price change

House with 4 bedrooms and large yard in Dragoevo, Shumen region
€75,000€625/m²
170 days on the market−€14,000 since the first price