
Two-storey house with 7 bedrooms in Veliki Preslav
€249,900€1,952/m²
Published: 10 September 2026 · Updated: 24 October 2026
Property file
On the market for
69 days
first seen on 10 September 2026
Price changes
no change
Market assessment
+202%
above the typical price
Property history
First seenNEDVIZHIMI IMOTI SILVI · €249,900
Property analysis
AI summary
House in Veliki Preslav, Shumen region, with a total built-up area of 128 sq m and a yard of 660 sq m. It has two levels and various living spaces.
Layout: The ground floor includes an entrance hall, corridor, kitchen, living room, four bedrooms, two bathrooms with toilets, and a veranda; the second floor offers a corridor, three bedrooms, a bathroom with toilet, and a terrace.
Building: Brick construction from 1990, major renovation with internal insulation and new PVC windows; flooring consists of laminated parquet and terracotta; heating is provided by three air conditioners.
Location: The property is close to shops, bus stops, a school, and playgrounds, providing everyday conveniences.
The house is suitable for family use with good functionality and a maintained yard.
Approximate location
The exact address hasn't been published by the seller — the map shows the neighbourhood.
Pros and cons
AI summary- functional layout
- new windows
- major renovation
- east/south/west aspect
We didn't find any significant drawbacks in the listing. This doesn't replace an in-person viewing.
Amenities
- Access Control
Exposure
Maximum sunlight throughout the day
Morning sun, cooler afternoons
Afternoon and evening sun
Details
- Area
- 128 m²
- Land Area
- 660 m²
- Construction
- Brick
- Year
- 1990
- Category
- Residential
- Bathrooms
- 3
- Furnishing
- Yes
Similar properties nearby

Two-storey house with terrace in Veliki Preslav, Shumen region
€69,024€493/m²
321 days on the marketno price change
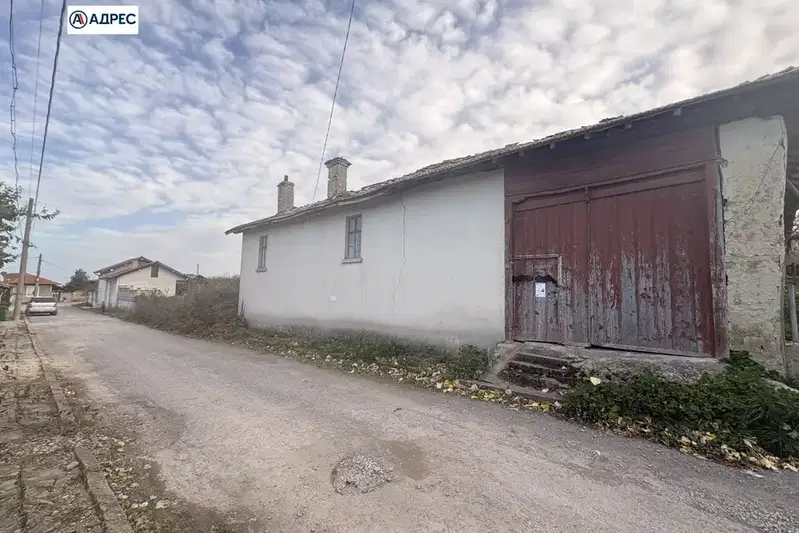
4-room house with a level yard in Kirkovo district, Veliki Preslav
€43,000€162/m²
2 days on the marketno price change
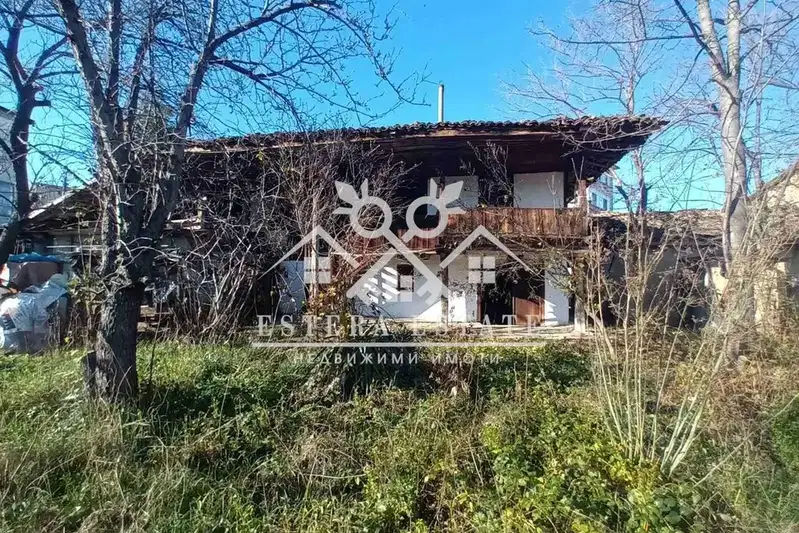
House with 3 rooms and terrace in Veliki Preslav, Shumen region
€45,000€775/m²
198 days on the marketno price change
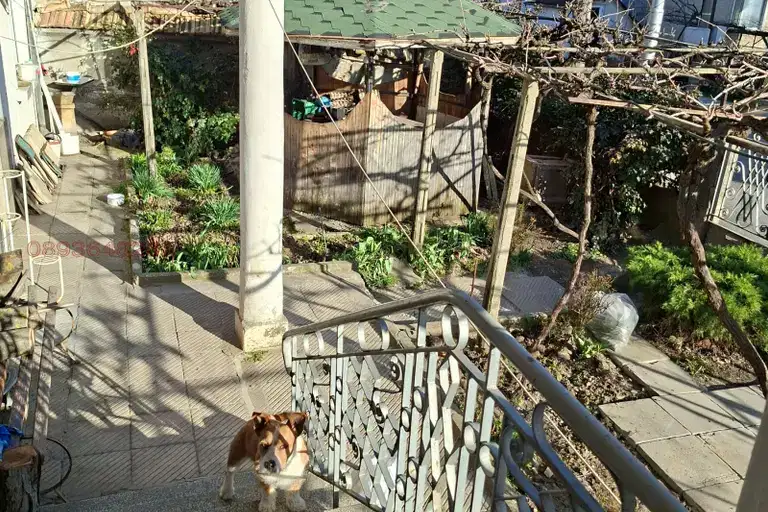
Detached house with yard in Veliki Preslav, Shumen region
€100,000€86/m²
70 days on the market−€10,000 since the first price

One-storey house with yard in Veliki Preslav, Shumen region
€90,000€1,071/m²
256 days on the marketno price change

Brick house with two buildings and garages in Veliki Preslav
€135,000€900/m²
162 days on the marketno price change
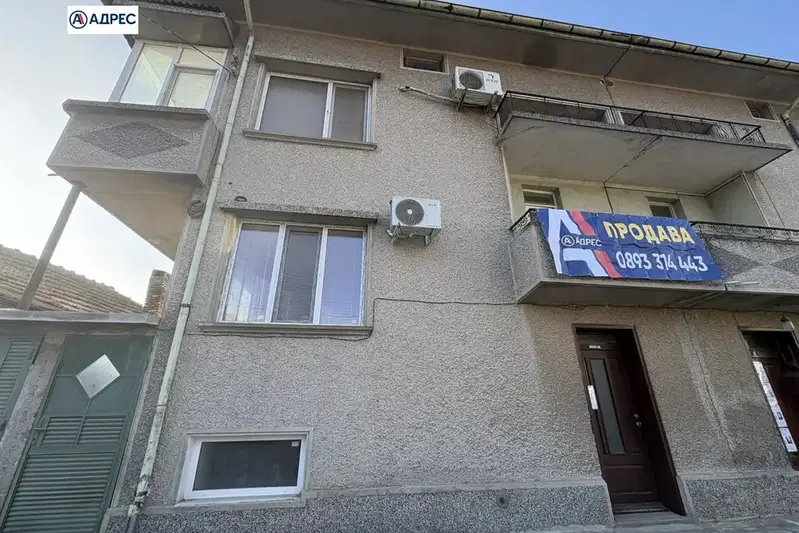
Two-storey house with a garden and garage in Veliki Preslav
€180,000€514/m²
8 days on the marketno price change

One-storey brick villa with yard in Dervisha area, Veliki Preslav
€29,900€598/m²
137 days on the marketno price change