
House with 4 rooms and an additional building in Veliki Preslav
€65,000€650/m²
Published: 22 January 2026 · Updated: 20 January 2026
Property file
On the market for
300 days
first seen on 22 January 2026
Price changes
no change
Market assessment
+1%
above the typical price
Property history
First seenBALGERIAN PROPERTIS · €65,000
Property analysis
AI summary
House with a total area of about 100 sq m, located in Veliki Preslav, Shumen region. The property includes a main residential building and an additional separate brick structure of 24 sq m.
The layout consists of four rooms and a living room, allowing functional redistribution according to the owners' needs. The additional building contains a bedroom and a bathroom with toilet.
The main building is a timber-joist construction from 1970, in need of full renovation and updating. The property is fenced, with about 30 meters street frontage and parking.
The location is convenient, close to a grocery store, kindergarten, and intercity transport stop, providing amenities for permanent living.
The property is suitable for people looking for an opportunity for complete renovation and adaptation of the home according to their personal requirements.
Approximate location
The exact address hasn't been published by the seller — the map shows the neighbourhood.
Pros and cons
AI summary- functional layout
- parking
- fenced yard
- good location
- full renovation
- ground floor
Layout
- room
- room
- room
- room
- living room
- bedroom
Amenities
- With Parking
Details
- Area
- 100 m²
- Land Area
- 500 m²
- Floor
- 1 / 1
- Construction
- Wooden Frame
- Year
- 1970
- Category
- Residential
- Bathrooms
- 1
Similar properties nearby

Two-storey house with terrace in Veliki Preslav, Shumen region
€69,024€493/m²
321 days on the marketno price change
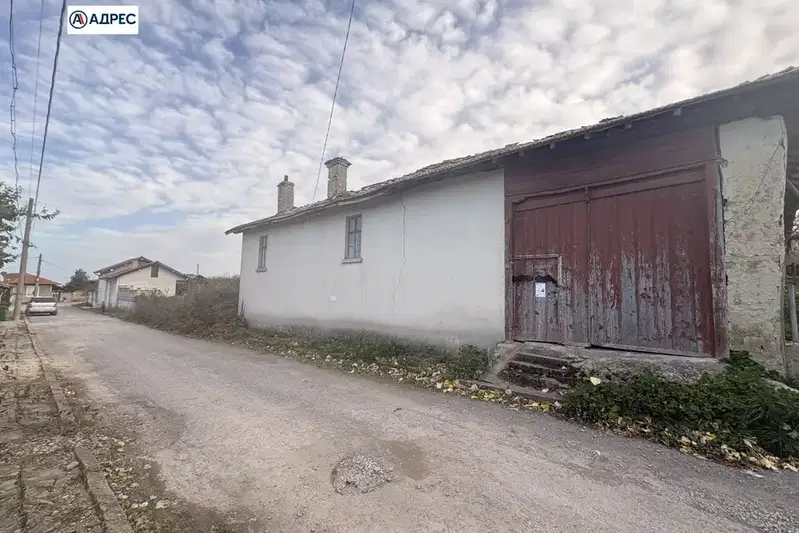
4-room house with a level yard in Kirkovo district, Veliki Preslav
€43,000€162/m²
2 days on the marketno price change
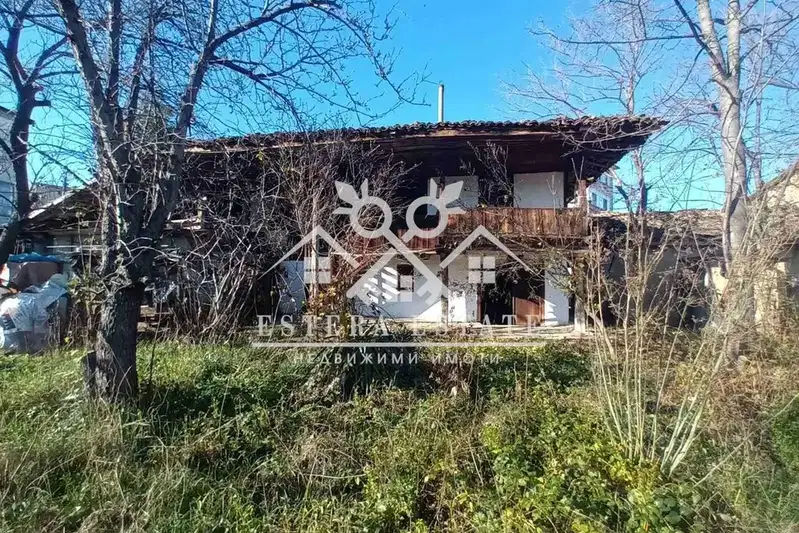
House with 3 rooms and terrace in Veliki Preslav, Shumen region
€45,000€775/m²
198 days on the marketno price change
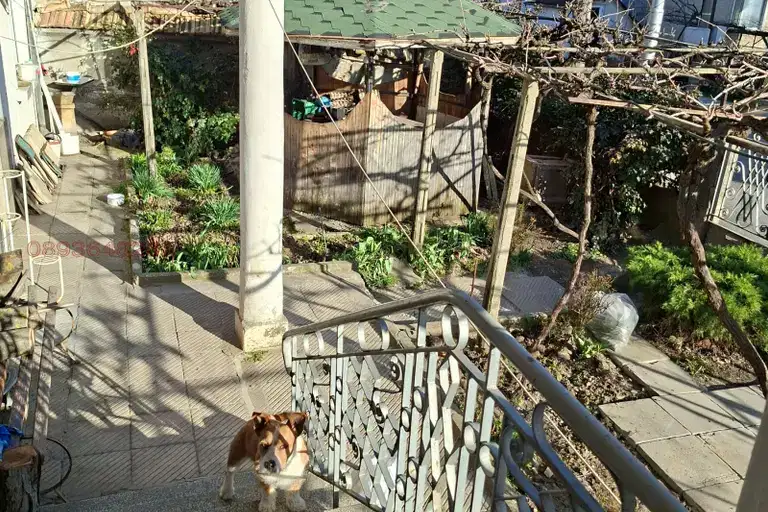
Detached house with yard in Veliki Preslav, Shumen region
€100,000€86/m²
70 days on the market−€10,000 since the first price

One-storey house with yard in Veliki Preslav, Shumen region
€90,000€1,071/m²
256 days on the marketno price change

Brick house with two buildings and garages in Veliki Preslav
€135,000€900/m²
162 days on the marketno price change
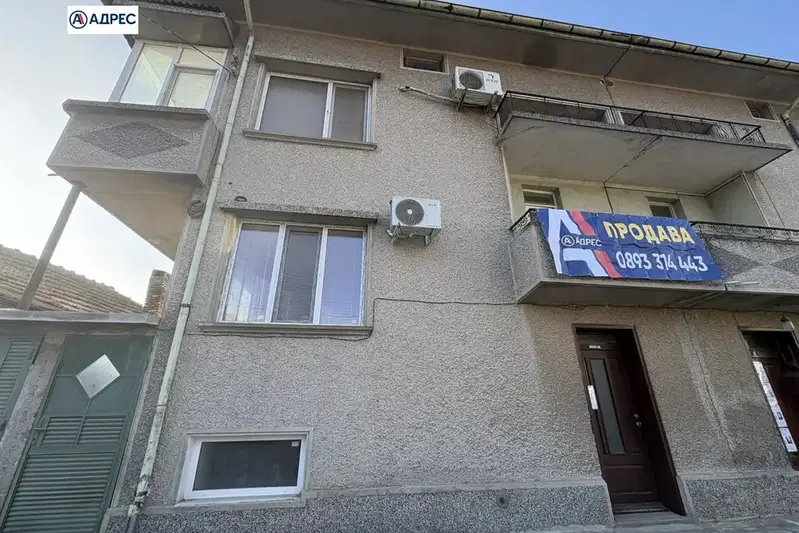
Two-storey house with a garden and garage in Veliki Preslav
€180,000€514/m²
8 days on the marketno price change

One-storey brick villa with yard in Dervisha area, Veliki Preslav
€29,900€598/m²
137 days on the marketno price change