
Single-storey house with 3 rooms and a garage in Pogrebi, Varna
€260,000€3,170/m²
Published: 8 May 2026 · Updated: 21 October 2026
Property file
On the market for
194 days
first seen on 8 May 2026 · including 2 earlier listings
Price changes
no change
Market assessment
+50%
above the typical price
Property history
Listed againnew listing, same property · 23 days after it was taken down · IMOTI PREMIER
Taken off the marketlast price €260,000
Listed againnew listing, same property · 39 days after it was taken down · IMOTI PREMIER
Taken off the marketlast price €260,000
First seenIMOTI PREMIER · €260,000
Property analysis
AI summary
House with a garden and garage, located in the quiet area of Pogrebi, Varna.
The layout includes an entrance hall, a living room with a fireplace, two bedrooms, a kitchen with a dining area, a bathroom with a bathtub and a laundry room, providing functional use of the space.
The building is brick, dating from 1950, and is in very good condition, with external insulation, replaced window frames and floor coverings; heating is provided by a central heating system in all rooms.
The location offers quick access to the city centre and a peaceful setting close to essential amenities.
The property is suitable for family use, with scope for adaptation to residents’ needs.
With 20% down over 20 years the monthly mortgage payment is about €1,154, against an expected local rent of €1,691. The rent covers the whole payment (147%).
Yield analysis
Typical rent for comparable properties€1,691/mo
Good investment rating
Estimated rent is 147% of the payment over 20 years — before costs and empty months. From rent alone, with no loan, it pays for itself in 13 years. Calculated from the typical rent for the neighbourhood, at full occupancy and before running costs — a benchmark, not a guarantee.
Approximate location
The exact address hasn't been published by the seller — the map shows the neighbourhood.
Pros and cons
AI summary- functional layout
- garage with roller door
- central heating
- external insulation
We didn't find any significant drawbacks in the listing. This doesn't replace an in-person viewing.
Layout
- entrance hall
- living room
- bedroom
- bedroom
- kitchen
- dining area
- bathroom
- laundry room
Amenities
- With Transition
- With Parking
Details
- Area
- 82 m²
- Land Area
- 60 m²
- Construction
- Brick
- Year
- 1950
- Category
- Residential
- Bathrooms
- 1
- Furnishing
- Yes
Similar properties nearby

4-room house in Pogrebi, Varna with yard and garage
€260,000€3,250/m²
289 days on the marketno price change
Typical rent for comparable properties ~€1,691/mo. · covers ~147% of the mortgage payment

House with 3 separate residences in Pogrebi, Varna
€310,000€2,198/m²
201 days on the marketno price change
Typical rent for comparable properties ~€1,691/mo. · covers ~123% of the mortgage payment
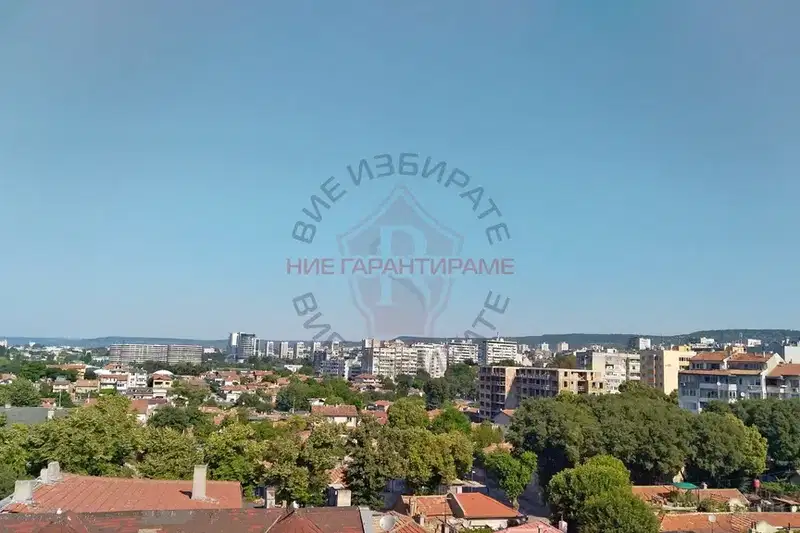
One-story house with yard in Pogrebi, Varna
€75,000€2,027/m²
102 days on the marketno price change
Typical rent for comparable properties ~€1,691/mo. · covers ~508% of the mortgage payment

Two-family house with garage in Pogrebi, Varna
€273,900€2,282/m²
138 days on the market−€6,000 since the first price
Typical rent for comparable properties ~€1,691/mo. · covers ~139% of the mortgage payment