
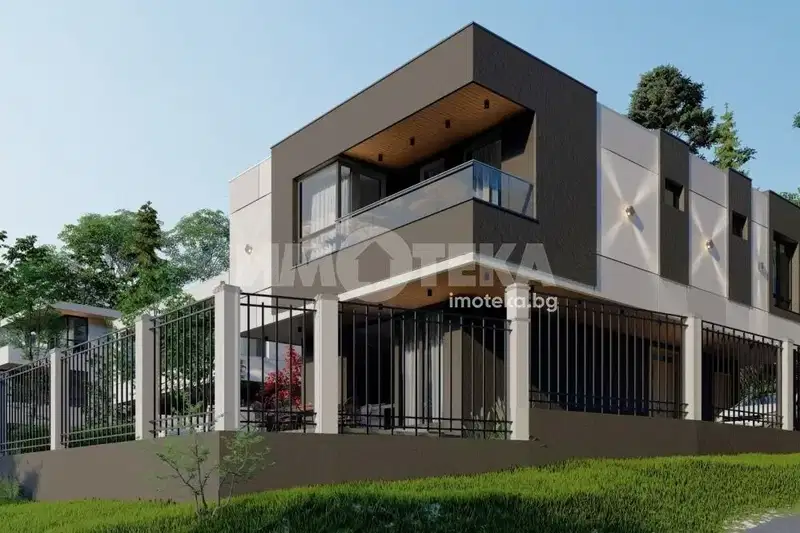
Multi-family house with 5 rooms and panoramic terrace in m-t Planova, Varna
€700,000€1,861/m²
Published: 4 July 2026 · Updated: 16 October 2026
Property file
On the market for
136 days
first seen on 4 July 2026
Price changes
−€25,000
−3.4% · 1 adjustment
Market assessment
+35%
above the typical price
Price history
Every price from this property’s listings.
Property history
Price cut by €25,000from €725,000 to €700,000
First seen360esteyt · €725,000
Property analysis
AI summary
Multi-family house with a built-up area of 376 sq m, located in the Planova area, Varna city.
The layout includes a spacious living room with kitchen and dining area, five bedrooms, three bathrooms with toilets, laundry room, storage room, gym, and separate SPA zone. There is also a multifunctional room on the ground floor.
The building was constructed in 2015 with brick construction and features video surveillance, access control, and parking.
The area offers tranquility and fresh air, being just a few minutes by car from Varna city centre, the Sea Garden, and main amenities.
The property is suitable for families looking for a spacious home close to nature with good access to urban infrastructure.
With 20% down over 20 years the monthly mortgage payment is about €3,106, against an expected local rent of €1,687. The rent covers 54% of it.
The asking price has fallen by €25,000 (3.4%) since it was first listed.
Yield analysis
Typical rent for comparable properties€1,687/mo
Low investment rating
The rent covers 54% of the payment — you top up about €1,419/mo for 20 years. From rent alone, with no loan, it pays for itself in 35 years. Calculated from the typical rent for the neighbourhood, at full occupancy and before running costs — a benchmark, not a guarantee.
Approximate location
The exact address hasn't been published by the seller — the map shows the neighbourhood.
Pros and cons
AI summary- functional layout
- panoramic terrace
- private yard
- quality materials
We didn't find any significant drawbacks in the listing. This doesn't replace an in-person viewing.
Layout
- gym
- multifunctional room
- living room
- kitchen
- dining area
- bedroom
- bedroom
- bedroom
- room
Amenities
- With Parking
- Video Surveillance
- Access Control
- Tax Credit Option
Exposure
Maximum sunlight throughout the day
Even light, cooler during summer
Details
- Area
- 376 m²
- Land Area
- 970 m²
- Construction
- Brick
- Year
- 2015
- Category
- Residential
- Bathrooms
- 4
- Furnishing
- Yes
Similar properties nearby
Two-storey house with panoramic views in Planova area, Varna
€350,000€1,881/m²
8 days on the marketno price change
Typical rent for comparable properties ~€1,687/mo. · covers ~109% of the mortgage payment

House with 3 rooms and sea view in m-t Planova, Varna
€83,000€1,037/m²
302 days on the market+€5,500 since the first price
Typical rent for comparable properties ~€1,687/mo. · covers ~458% of the mortgage payment

Two-storey house with 3 rooms and panoramic terrace in Varna, m-t Planova
€295,000€3,470/m²
317 days on the marketno price change
Typical rent for comparable properties ~€1,687/mo. · covers ~129% of the mortgage payment

House with south aspect in m-t Planova, Varna
€94,000€5,222/m²
285 days on the marketno price change
Typical rent for comparable properties ~€1,687/mo. · covers ~405% of the mortgage payment