+122% above market
median 1,820 €/m² for comparable properties
105,000 € 4,038 €/m²
Rent covers ~ 375% of the payment
~ 1,746 €/mo rent · pays for itself in ~ 5 yrs
AT MARKET LEVEL
fairly priced
against the median for houses in Borovec - Sever (23 properties)
Good investment rating
The rent covers 141% of the payment — the tenant pays off the loan over 20 years. From rent alone, with no loan, it pays for itself in 13 years. Calculated from the median rent for the neighbourhood, at full occupancy and before running costs — a benchmark, not a guarantee.
This house is priced at the typical price (the median) for houses in Borovec - Sever (23 properties) — 1,772 €/m² against 1,820 €/m².
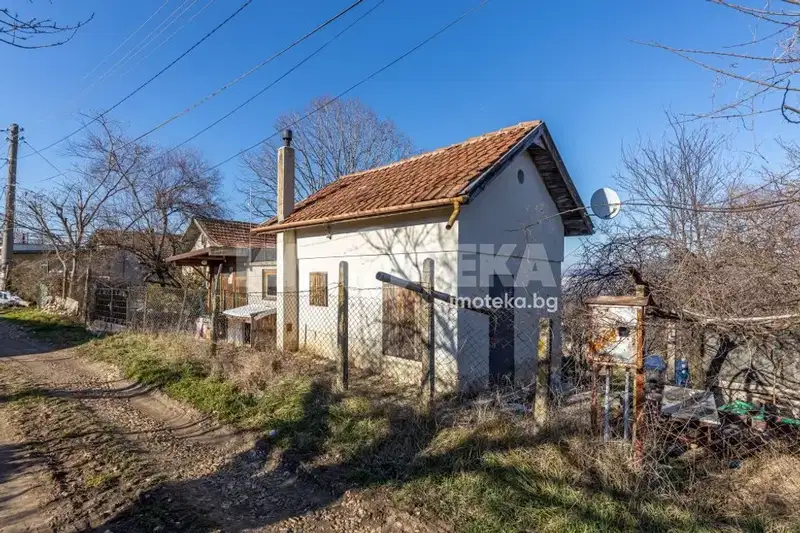
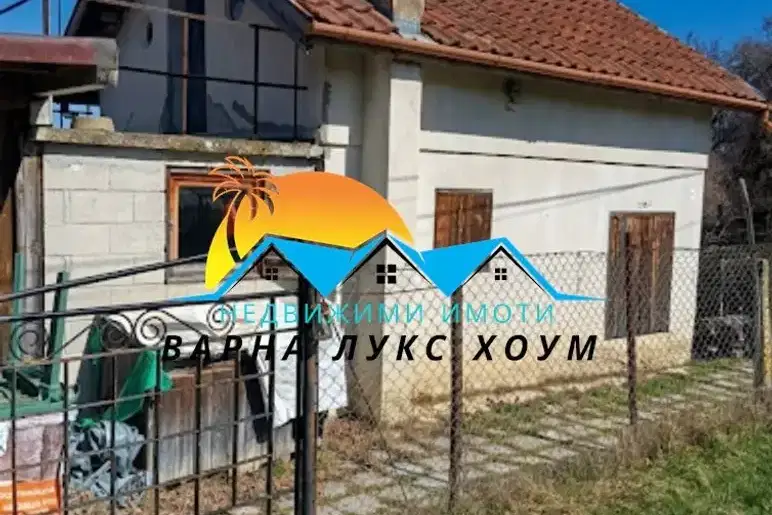
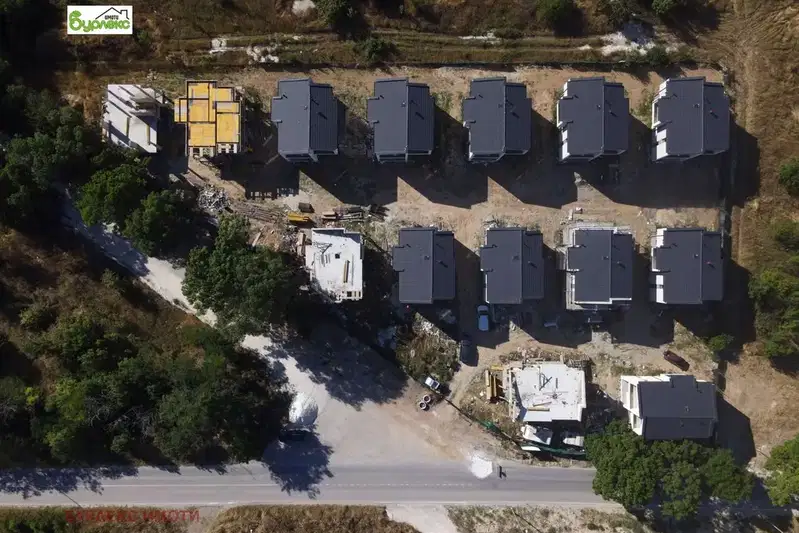
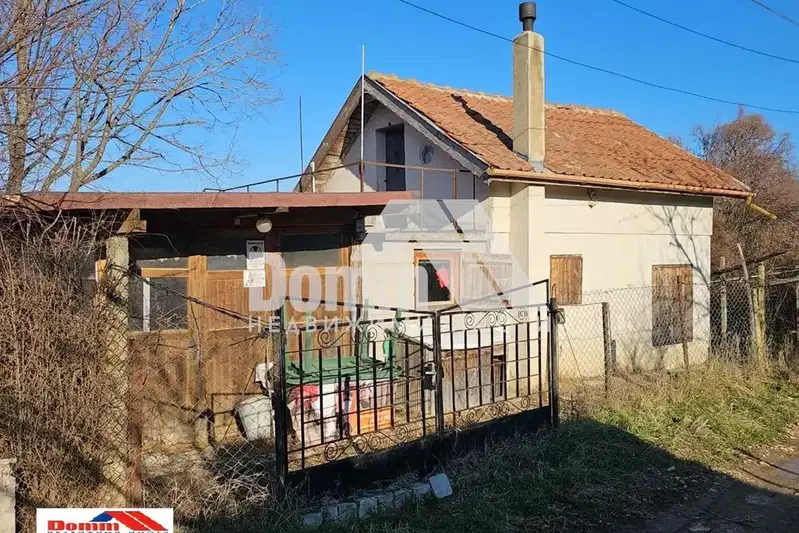
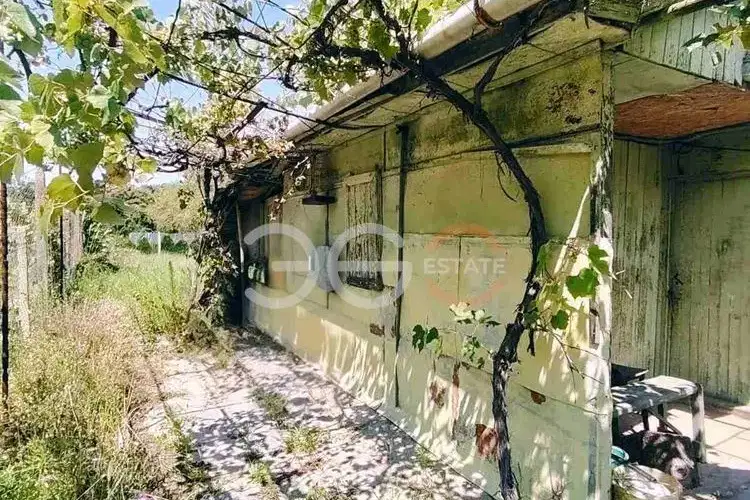
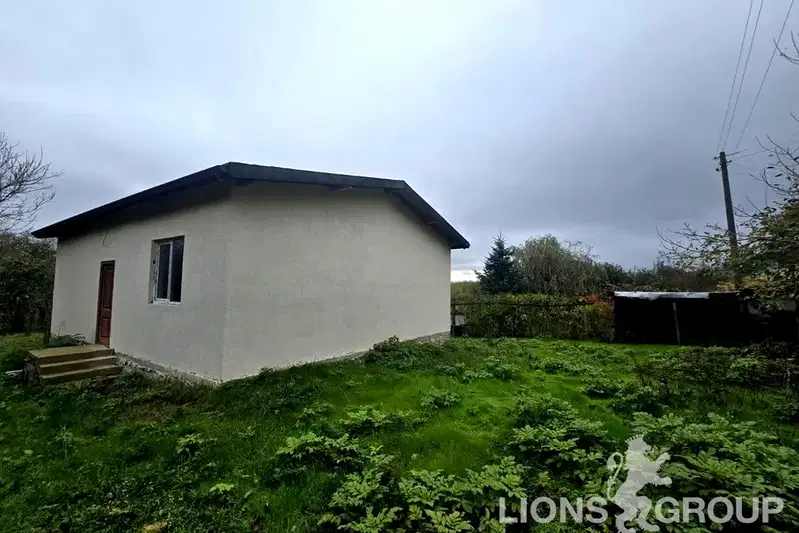
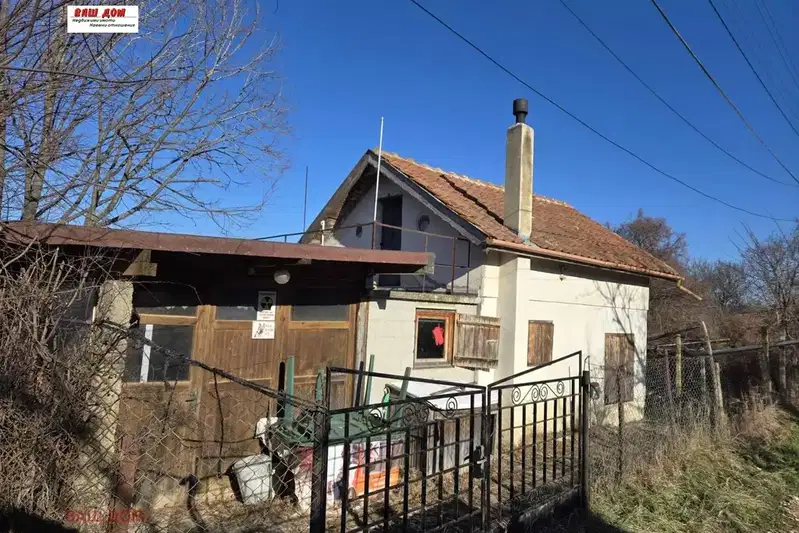
House with an area of 158 sq m, located in a gated complex in m-t Borovets - north, Varna, with a panoramic view.
The layout includes a spacious living room, kitchen, veranda, utility room and bathroom on the first floor, as well as three bedrooms, two bathrooms and a walk-in closet on the second floor.
The construction is brick from 2027, with the property partially renovated and equipped with all necessary amenities such as parking, internet, video surveillance and access control.
The complex offers 24-hour security, maintained streets, a central park with playgrounds and rich landscaping.
Suitable for families seeking security and tranquility close to nature with the conveniences of a gated complex.
With 20% down over 20 years the monthly mortgage payment is about 1,242 €, against an expected local rent of 1,746 €. The rent covers the whole payment (141%).
We didn't find any significant drawbacks in the listing. This doesn't replace an in-person viewing.
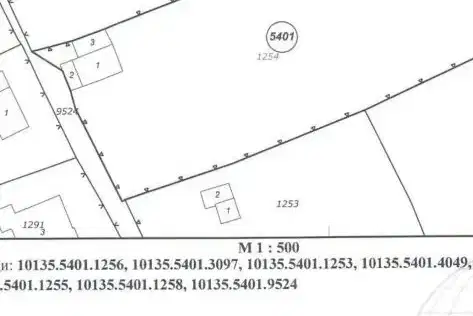
The exact address hasn't been published by the seller — the map shows the neighbourhood.
median 1,820 €/m² for comparable properties
Rent covers ~ 375% of the payment
~ 1,746 €/mo rent · pays for itself in ~ 5 yrs
median 1,820 €/m² for comparable properties
Rent covers ~ 292% of the payment
~ 1,746 €/mo rent · pays for itself in ~ 6 yrs
median 1,820 €/m² for comparable properties
Rent covers ~ 375% of the payment
~ 1,746 €/mo rent · pays for itself in ~ 5 yrs
median 1,820 €/m² for comparable properties
Rent covers ~ 281% of the payment
~ 1,746 €/mo rent · pays for itself in ~ 7 yrs
median 1,820 €/m² for comparable properties
Rent covers ~ 141% of the payment
~ 1,746 €/mo rent · pays for itself in ~ 13 yrs
median 1,820 €/m² for comparable properties
Rent covers ~ 281% of the payment
~ 1,746 €/mo rent · pays for itself in ~ 7 yrs
median 1,820 €/m² for comparable properties
Rent covers ~ 518% of the payment
~ 1,746 €/mo rent · pays for itself in ~ 4 yrs
median 1,820 €/m² for comparable properties
Rent covers ~ 315% of the payment
~ 1,746 €/mo rent · pays for itself in ~ 6 yrs