−80% below market
median 2,371 €/m² for comparable properties
29,900 € 474 €/m²
Rent covers ~ 1566% of the payment
~ 2,078 €/mo rent · pays for itself in ~ 1 yrs
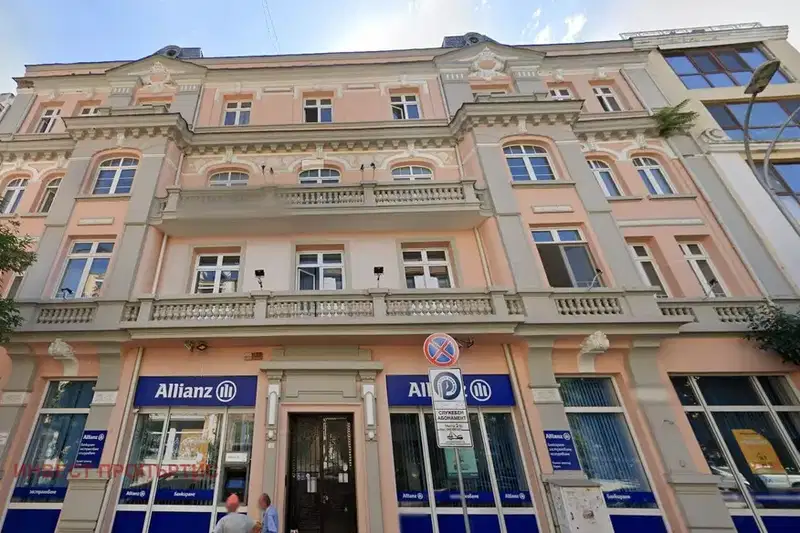
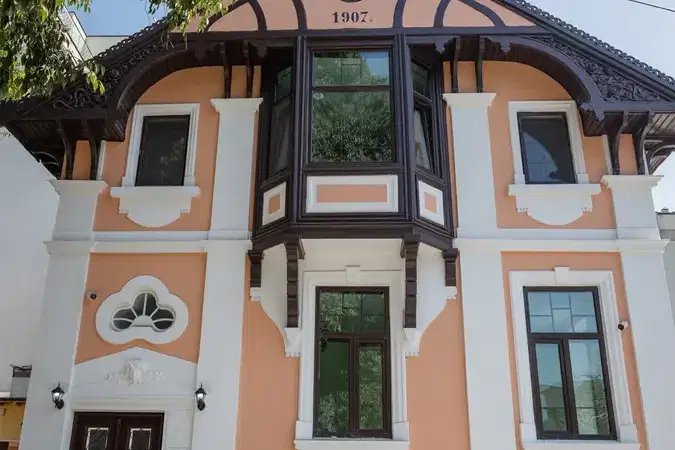
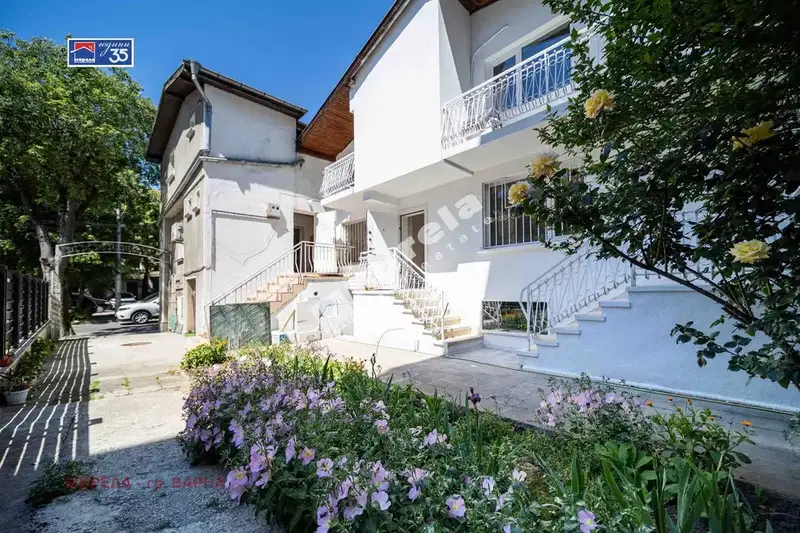
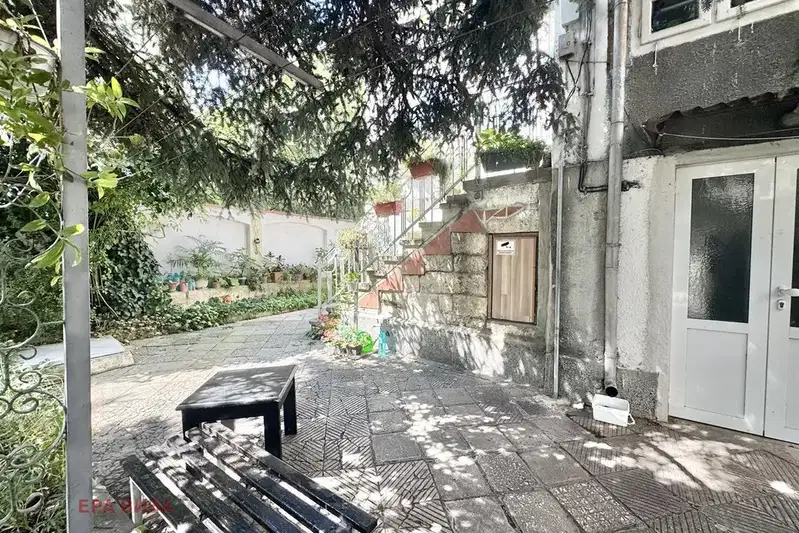
House in the city of Varna, Centre district, with a total area of 790 sq m and four floors, including a basement.
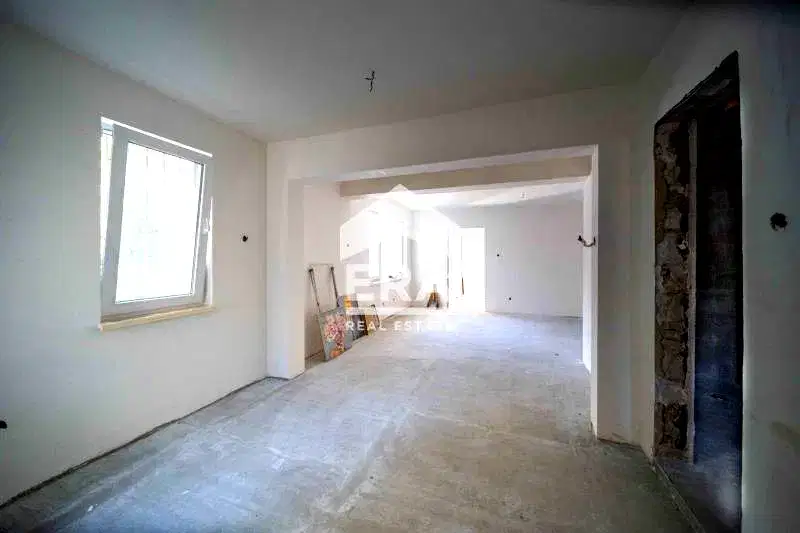
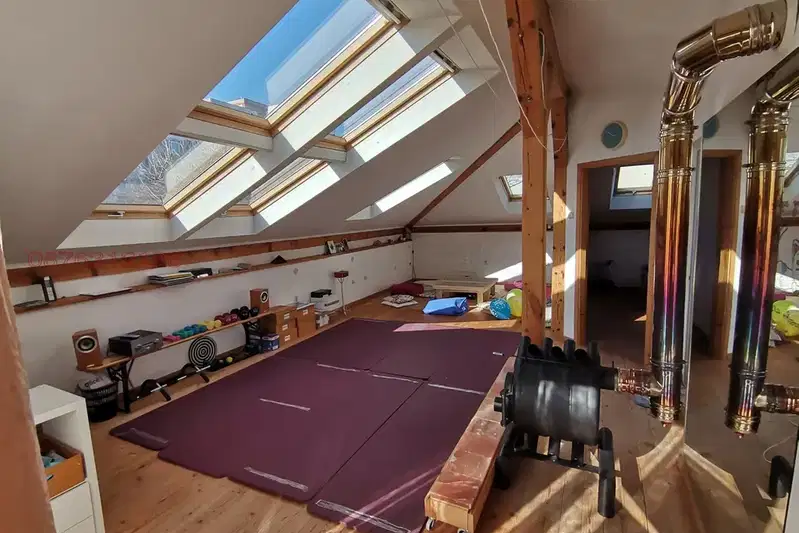
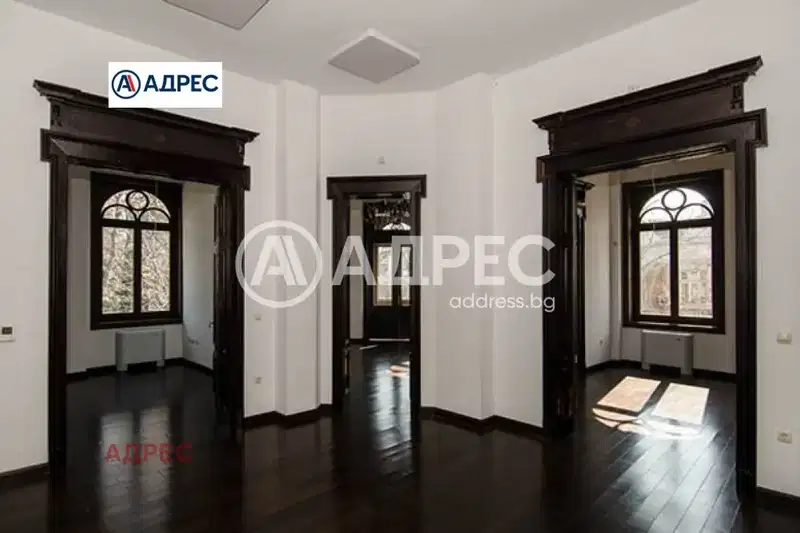
The layout includes spacious living areas, several bedrooms, studies and service zones, as well as two terraces.
The building was constructed in 2020 with brick construction and features local heating, internet, and parking.
The location is in the central part of the city, providing convenient access to urban infrastructure and services.
The property offers a functional layout and possibilities for adaptation to various needs, suitable for a large family or business purposes.
We didn't find any significant drawbacks in the listing. This doesn't replace an in-person viewing.
median 2,371 €/m² for comparable properties
Rent covers ~ 1566% of the payment
~ 2,078 €/mo rent · pays for itself in ~ 1 yrs
median 2,875 €/m² for comparable properties
Rent covers ~ 10% of the payment
~ 1,755 €/mo rent · you top up ~ 15,952 €/mo
median 2,371 €/m² for comparable properties
Rent covers ~ 39% of the payment
~ 2,078 €/mo rent · you top up ~ 3,246 €/mo
median 2,371 €/m² for comparable properties
Rent covers ~ 98% of the payment
~ 2,078 €/mo rent · you top up ~ 52 €/mo
median 2,371 €/m² for comparable properties
Rent covers ~ 84% of the payment
~ 2,078 €/mo rent · you top up ~ 384 €/mo
median 2,371 €/m² for comparable properties
Rent covers ~ 94% of the payment
~ 2,078 €/mo rent · you top up ~ 132 €/mo
median 2,371 €/m² for comparable properties
Rent covers ~ 7% of the payment
~ 2,078 €/mo rent · you top up ~ 26,317 €/mo
median 2,371 €/m² for comparable properties
Rent covers ~ 78% of the payment
~ 2,078 €/mo rent · you top up ~ 580 €/mo