
Detached house with 8 bedrooms in Asparuhovo, Varna with yard
€424,000€1,081/m²
Published: 3 January 2026 · Updated: 16 November 2026
Property file
On the market for
317 days
first seen on 3 January 2026
Price changes
−€118,000
−21.8% · 4 adjustments
Market assessment
−43%
below the typical price
Price history
Every price from this property’s listings.
Property history
Price cut by €85,000from €509,000 to €424,000
Price cut by €21,000from €530,000 to €509,000
Price cut by €10,000from €540,000 to €530,000
Price cut by €2,000from €542,000 to €540,000
First seenESTEYT GRUP 2024 · €542,000
Property analysis
AI summary
House in Asparuhovo district, Varna city with a total area of 392 sq m and a yard of 450 sq m.
The layout includes a two-storey building with a functional basement and attic, a total of 12 rooms, 8 bedrooms, 3 bathrooms and a separate toilet for the yard and garage.
The construction is brick from 1968, with a new roof and the possibility for additional living space in the attic; there is a garage for two cars and an outdoor summer kitchen.
The location is in the centre of the district, about 5 minutes on foot from the beach and park, with good infrastructure and proximity to shops and amenities.
The property is suitable for family living or investment with the possibility to divide into several separate residences.
With 20% down over 20 years the monthly mortgage payment is about €1,881, against an expected local rent of €1,690. The rent covers 90% of it.
The asking price has fallen by €118,000 (21.8%) since it was first listed.
Yield analysis
Typical rent for comparable properties€1,690/mo
Fair investment rating
The rent covers 90% of the payment — you top up about €191/mo for 20 years. From rent alone, with no loan, it pays for itself in 21 years. Calculated from the typical rent for the neighbourhood, at full occupancy and before running costs — a benchmark, not a guarantee.
Approximate location
The exact address hasn't been published by the seller — the map shows the neighbourhood.
Pros and cons
AI summary- functional layout
- garage for two cars
- yard with summer kitchen
- close to the sea
- year of construction 1968
- attic needs renovation
Layout
- bedroom
- bedroom
- bedroom
- bedroom
- bedroom
- bedroom
- bedroom
- bedroom
- room
- room
- room
- room
Details
- Area
- 392 m²
- Land Area
- 450 m²
- Construction
- Brick
- Year
- 1960
- Category
- Residential
- Bathrooms
- 3
Similar properties nearby
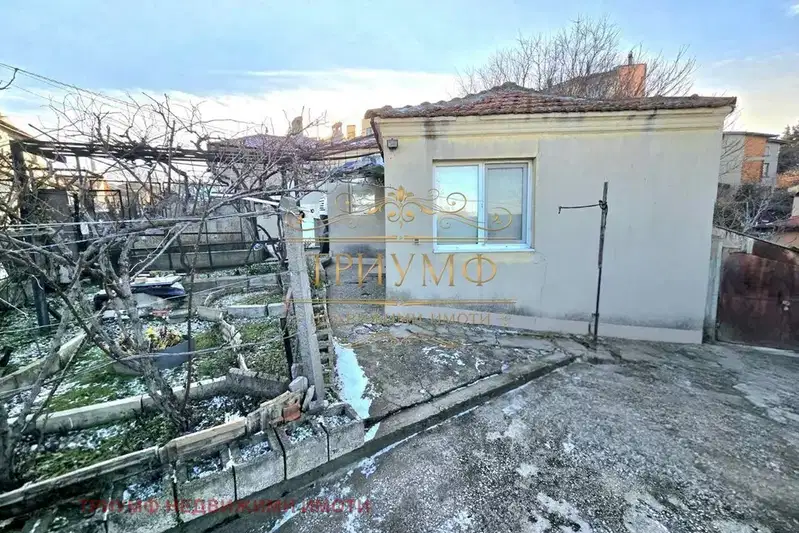
One-story house with yard in Asparuhovo, Varna
€122,000€2,033/m²
313 days on the marketno price change
Typical rent for comparable properties ~€1,690/mo. · covers ~312% of the mortgage payment
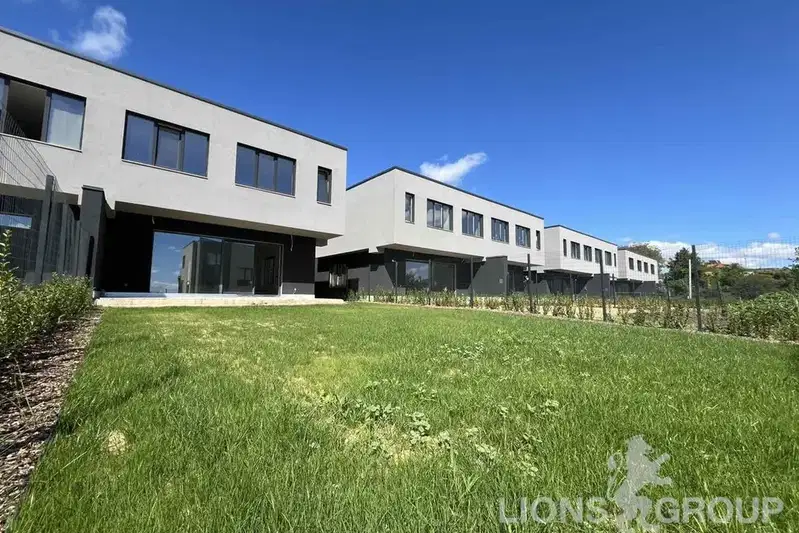
4-room house with sea view in Asparuhovo, Varna
€349,990€1,842/m²
40 days on the marketno price change
Typical rent for comparable properties ~€1,690/mo. · covers ~109% of the mortgage payment

Two-storey house with 4 bedrooms in Asparuhovo, Varna with sea view
€560,000€1,924/m²
315 days on the marketno price change
Typical rent for comparable properties ~€1,690/mo. · covers ~68% of the mortgage payment

Family 4-room house in Asparuhovo with sea view
€280,000€1,772/m²
324 days on the marketno price change2 sellers
Typical rent for comparable properties ~€1,690/mo. · covers ~136% of the mortgage payment

3-room house in Asparuhovo, Varna with garage and yard
€197,000€1,790/m²
287 days on the marketno price change
Typical rent for comparable properties ~€1,690/mo. · covers ~193% of the mortgage payment
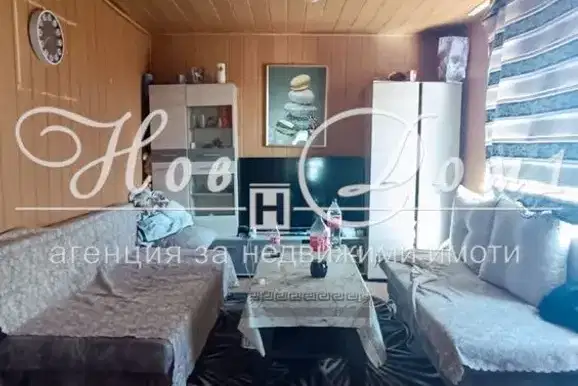
Two-storey house with garage in Asparuhovo, Varna
€110,000€1,018/m²
260 days on the market−€9,990 since the first price
Typical rent for comparable properties ~€1,690/mo. · covers ~346% of the mortgage payment

Solid 3-storey house with terrace in Asparuhovo, Varna
€330,000€1,422/m²
223 days on the marketno price change
Typical rent for comparable properties ~€1,690/mo. · covers ~115% of the mortgage payment

Spacious 5-bedroom house in Asparuhovo, Varna
€349,000€872/m²
99 days on the marketno price change
Typical rent for comparable properties ~€1,690/mo. · covers ~109% of the mortgage payment