
House with garden and outbuildings in Ugarchin
On request
Published: 6 November 2026 · Updated: 6 November 2026
Property file
On the market for
11 days
first seen on 6 November 2026
Price changes
no data
Market assessment
no data
Property history
First seenASAVIA
Property analysis
AI summary
The 71 sq m house is close to the centre of Ugarchin and has a 513 sq m garden. It contains two outbuildings, a well and a traditional oven.
The layout includes a bedroom, a children's room, a living room with kitchen, a bathroom with toilet and a corridor. The basement is divided into two rooms, one of which could be used as a tavern.
The property is described as having replacement window frames, electrical and plumbing installations, as well as a new roof with BRAMAC tiles. It is brick, built in 2005, and has video surveillance and a security alarm system.
According to the description, the house is ready to live in after furnishing and possible freshening up. The attic space could be converted or an additional storey could be added following a structural survey and receipt of the necessary permits.
Approximate location
The exact address hasn't been published by the seller — the map shows the neighbourhood.
Pros and cons
AI summary- 513 sq m garden
- replaced installations
- two outbuildings
- well and oven
We didn't find any significant drawbacks in the listing. This doesn't replace an in-person viewing.
Amenities
- Video Surveillance
- Access Control
Details
- Area
- 71 m²
- Land Area
- 513 m²
- Construction
- Brick
- Year
- 2005
- Category
- Residential
- Bathrooms
- 1
Similar properties nearby
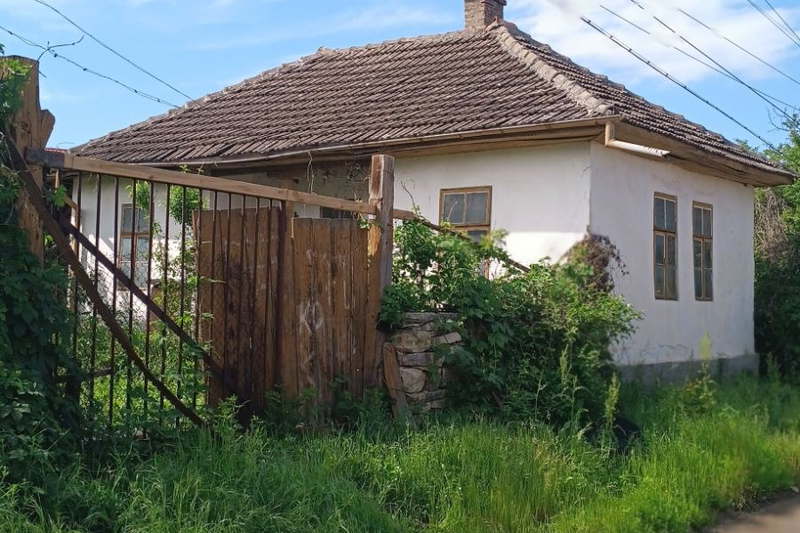
House with yard in Ugarchin, Lovech region
€14,900€244/m²
140 days on the marketno price change
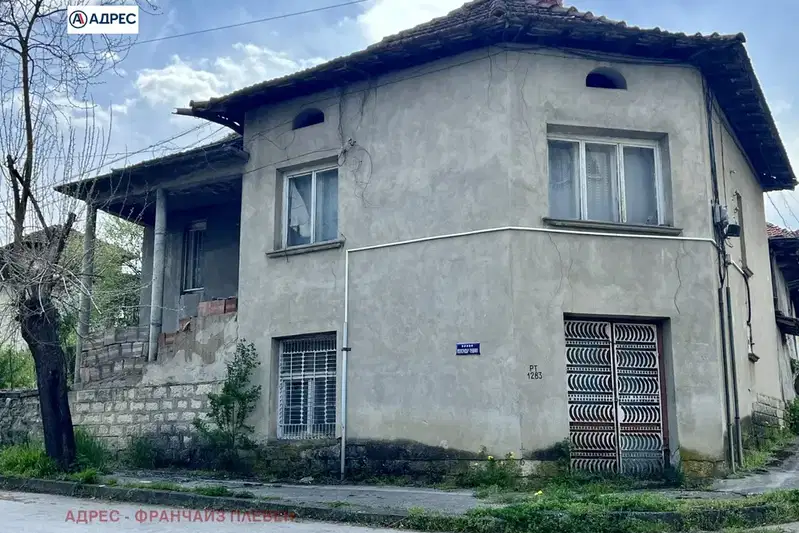
Two-storey house with yard in the centre of the town of Ugarchin
€15,000€98/m²
228 days on the marketno price change
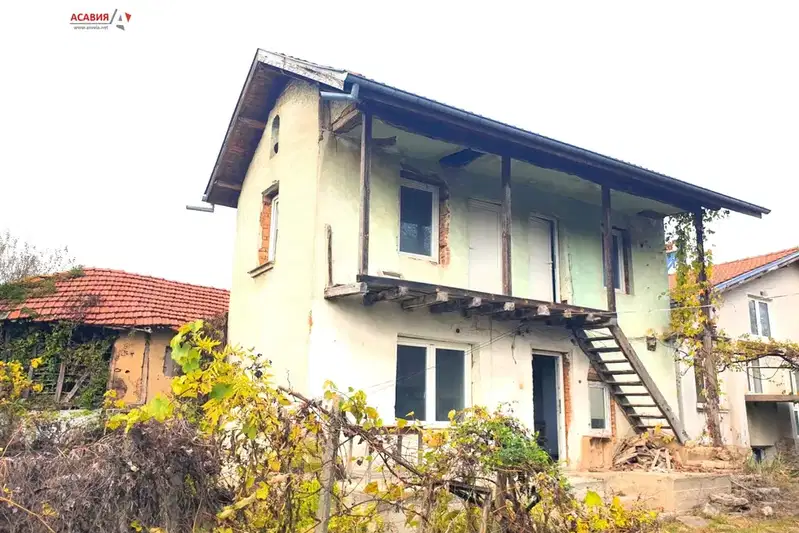
Two-storey house with a yard and outbuildings in Ugarchin
€39,500€598/m²
11 days on the marketno price change

Two-storey house with garage in the centre of Ugarchin
€72,500€453/m²
244 days on the marketno price change
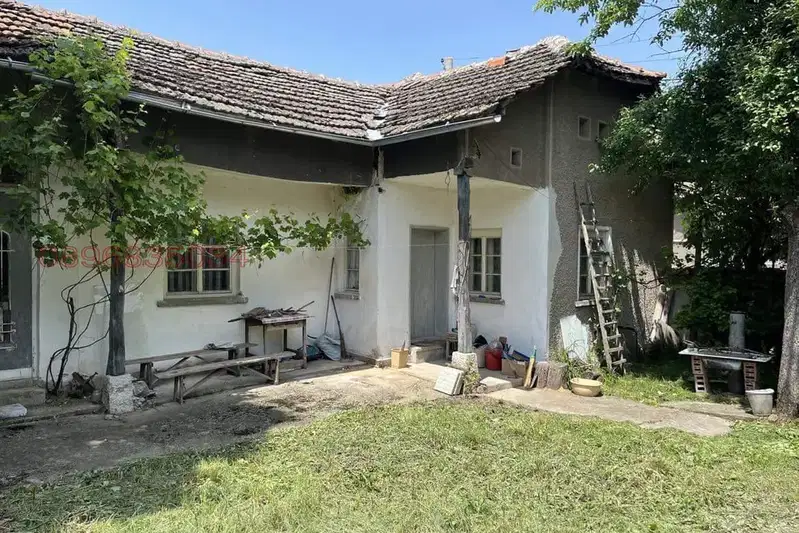
House with 3 rooms and garage in the centre of Ugarchin
€20,000€100/m²
314 days on the market−€451 since the first price
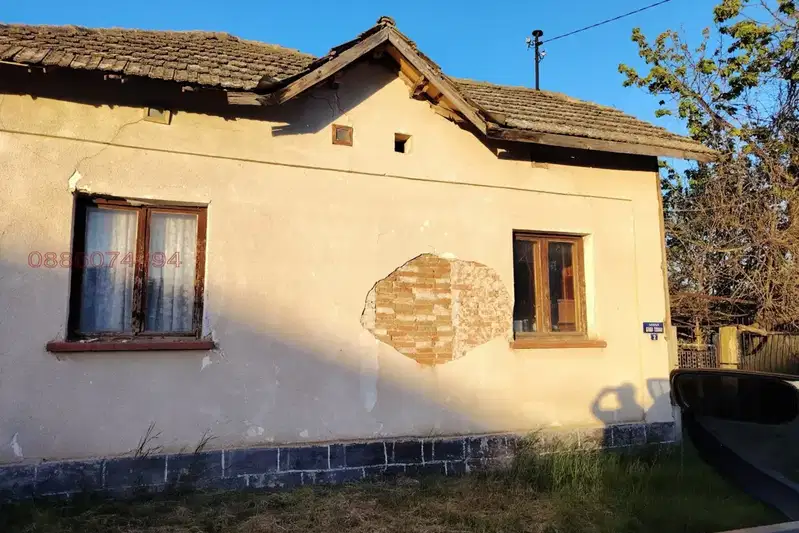
House with outbuildings in Ugarchin
€25,000€294/m²
18 days on the marketno price change
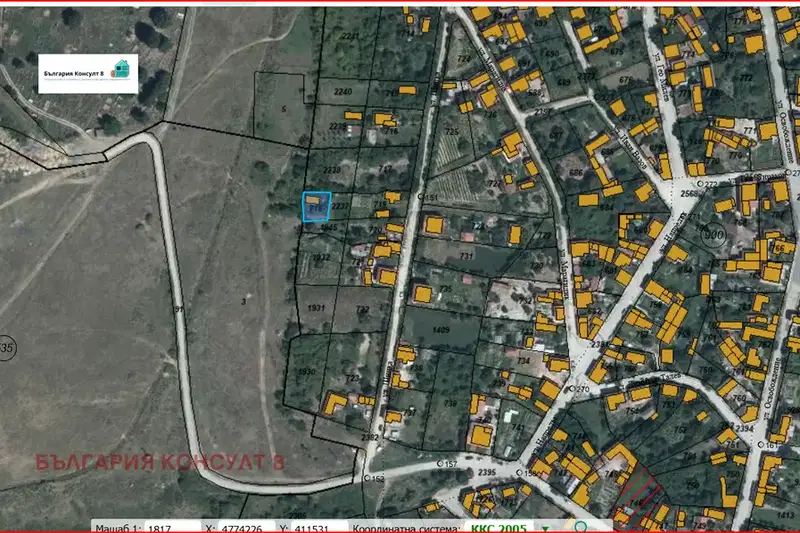
House with 1 floor in Ugarchin, Lovech region, in need of renovation
€8,000€235/m²
314 days on the market−€1,900 since the first price
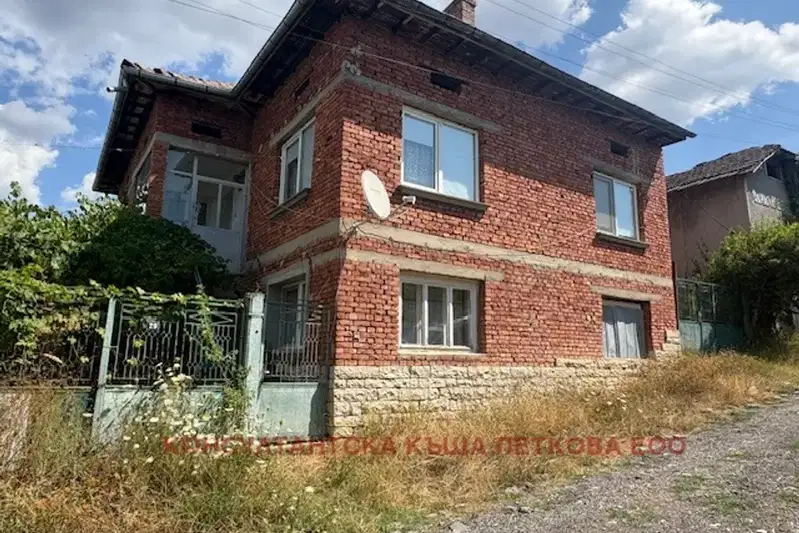
Two-storey house with 4 rooms in Ugarchin, Lovech region
€28,300€288/m²
316 days on the marketno price change