No market valuation
20,000 € 100 €/m²
No yield data
Appears once there's enough market data
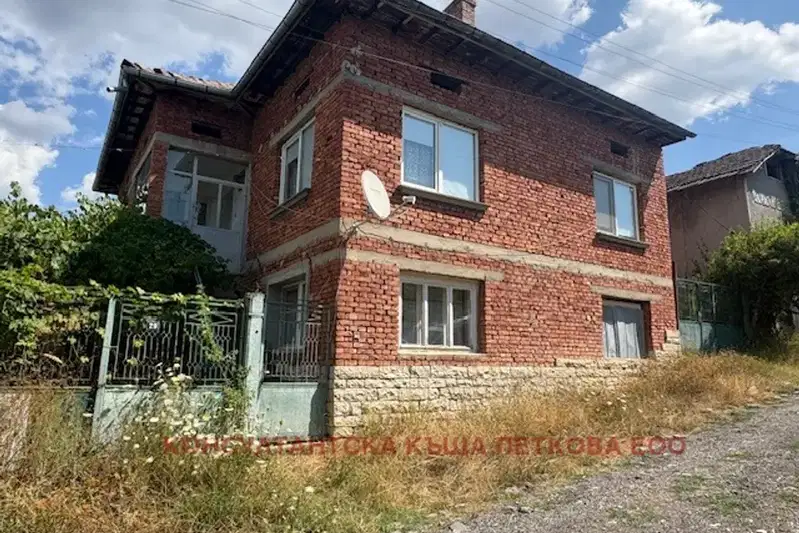
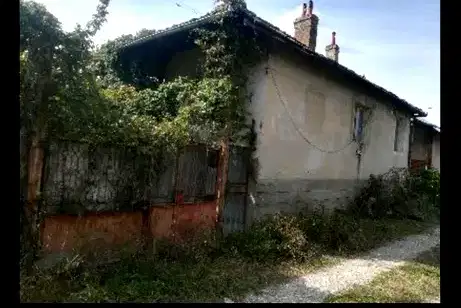
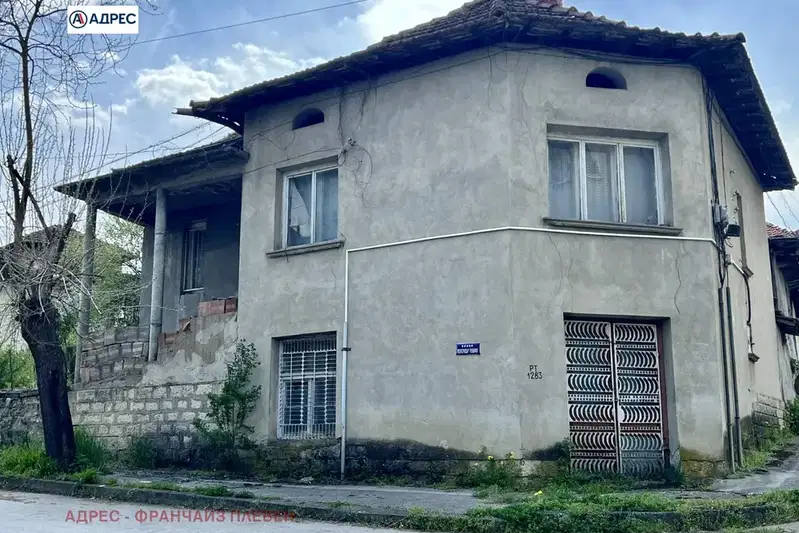
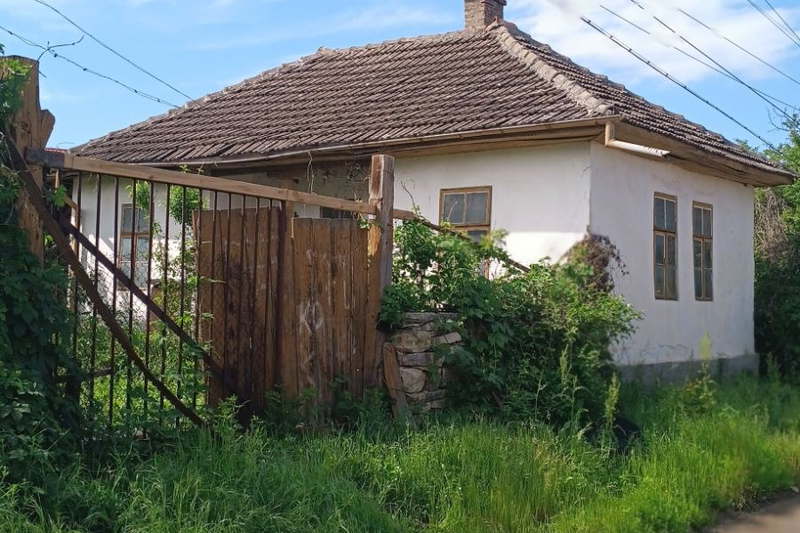
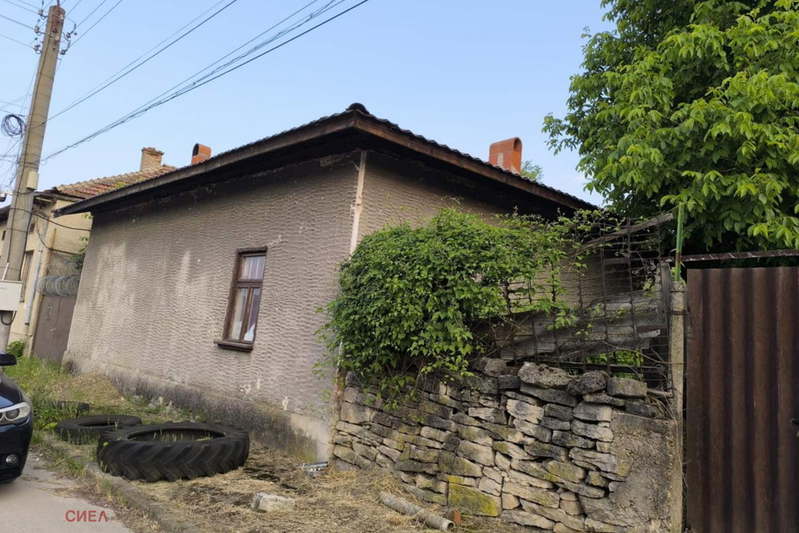
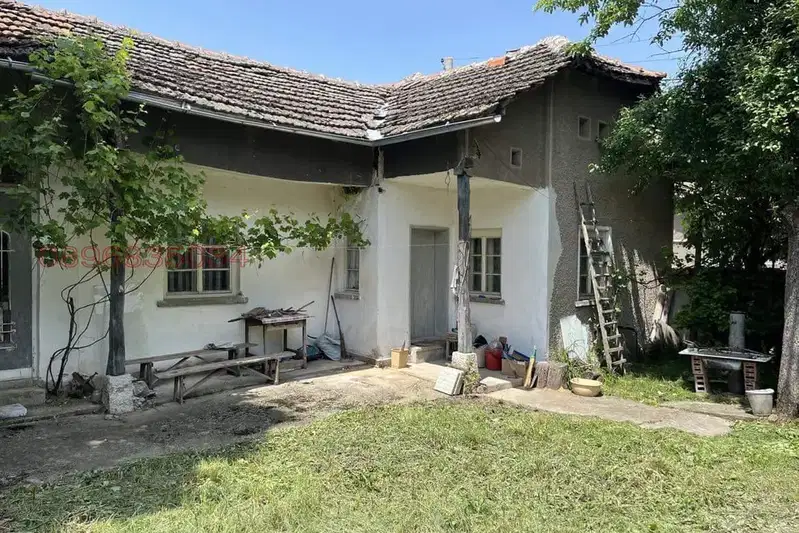
The property is a two-storey house with a total living area of 160 sq m, located in the central part of Ugarchin. The land plot covers 885 sq m and includes several additional buildings, among them a garage.
The layout is on two floors of 80 sq m each, with the house featuring a split-level architecture that allows for versatile use of the space.
The construction is wooden frame from 1950, with the property having basic utilities – electricity and water. The condition requires assessment for possible repairs or renovation.
The location in the town centre provides convenient access to infrastructure and services, while the presence of agricultural buildings allows flexible use – both residential and commercial purposes.
The property is suitable for those seeking combined use in an urban environment with adaptability according to needs.
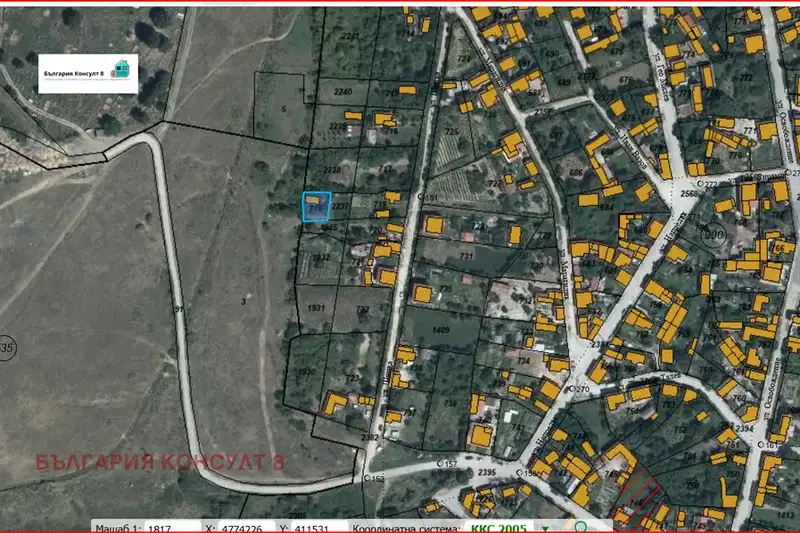
The exact address hasn't been published by the seller — the map shows the neighbourhood.
No yield data
Appears once there's enough market data
No yield data
Appears once there's enough market data
No yield data
Appears once there's enough market data
No yield data
Appears once there's enough market data
No yield data
Appears once there's enough market data
No yield data
Appears once there's enough market data
No yield data
Appears once there's enough market data