−36% below market
median 843 €/m² for comparable properties
33,233 € 544 €/m²
No yield data
Appears once there's enough market data
AT MARKET LEVEL
fairly priced
against the median for houses in Vilna Zona (29 properties)
This house is priced at the typical price (the median) for houses in Vilna Zona (29 properties) — 884 €/m² against 843 €/m².
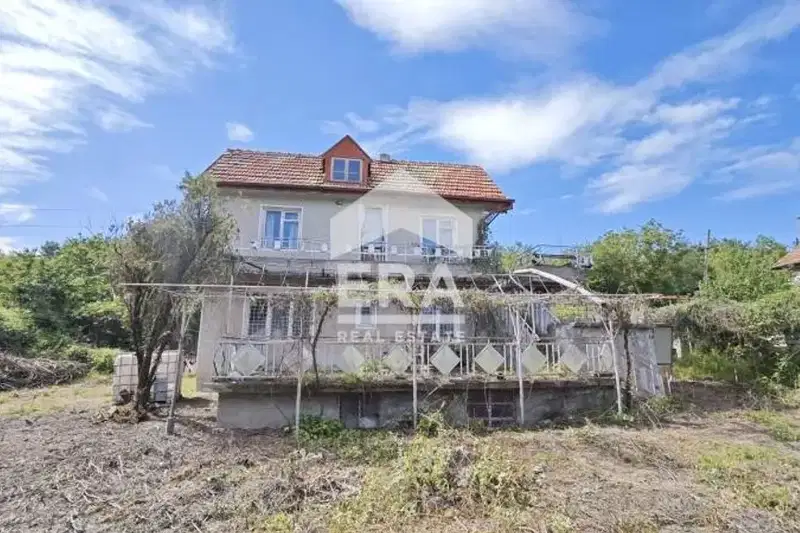
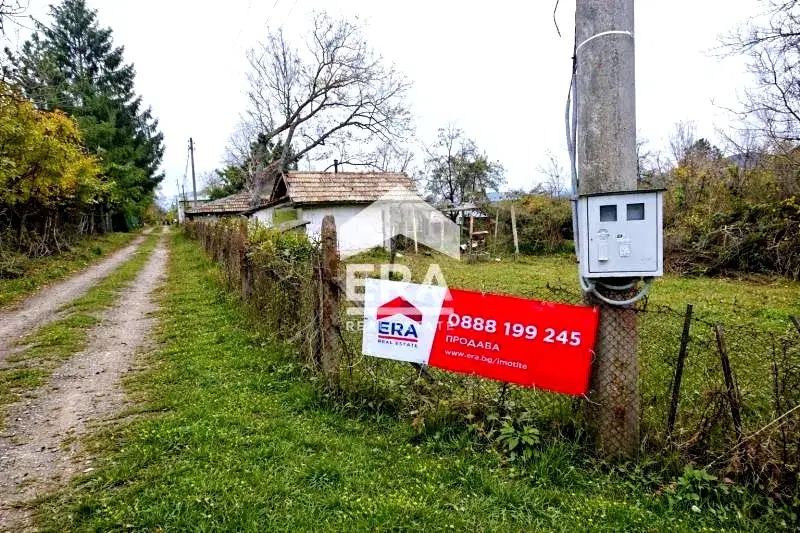
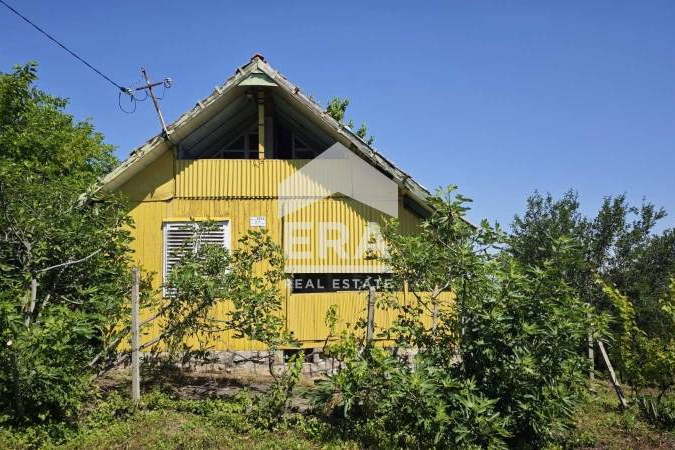
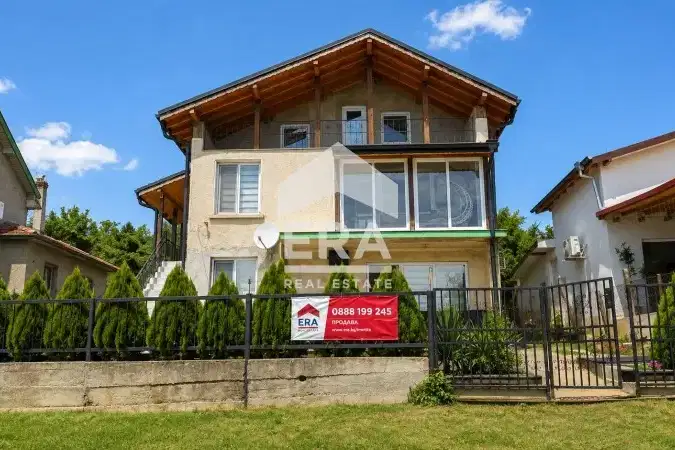
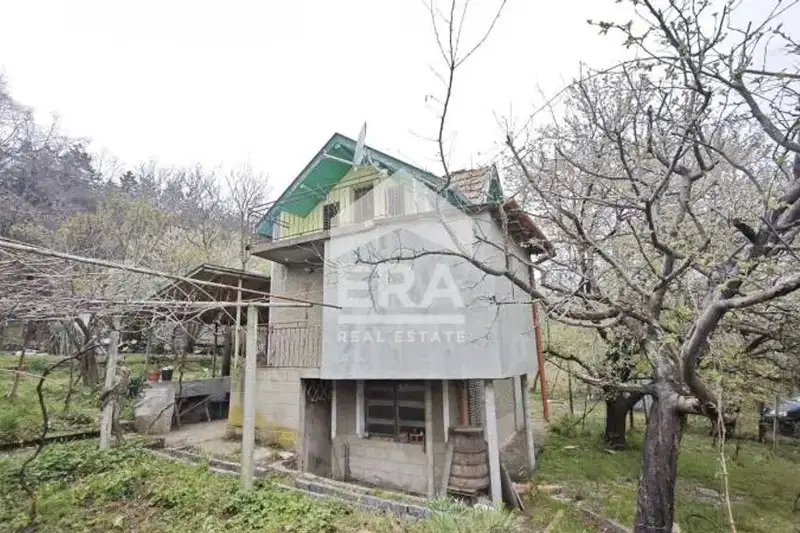
Villa in the town of Targovishte, located in the Kovanlaka villa zone. The property has a total built-up area of 48 sq m and a plot of 941 sq m with a regular shape.
The layout includes an entrance hall, kitchen, living room, dining room, and laundry room on the first floor, while the second floor has a bedroom and a large balcony with panoramic views.
The construction is brick from 2010, with a new roof, insulation, replaced PVC windows, and updated electrical and plumbing installations. The property includes an outbuilding and a garage for tools.
The location offers good access to urban infrastructure and the 'Yagoda' bus stop, while also providing tranquility and proximity to nature.
The property is suitable for year-round or seasonal living with potential for plot development.
We didn't find any significant drawbacks in the listing. This doesn't replace an in-person viewing.
The exact address hasn't been published by the seller — the map shows the neighbourhood.
median 843 €/m² for comparable properties
No yield data
Appears once there's enough market data
median 843 €/m² for comparable properties
No yield data
Appears once there's enough market data
median 843 €/m² for comparable properties
No yield data
Appears once there's enough market data
median 843 €/m² for comparable properties
No yield data
Appears once there's enough market data
median 843 €/m² for comparable properties
No yield data
Appears once there's enough market data
median 843 €/m² for comparable properties
No yield data
Appears once there's enough market data
median 843 €/m² for comparable properties
No yield data
Appears once there's enough market data
median 843 €/m² for comparable properties
No yield data
Appears once there's enough market data