
Two-storey brick villa with large yard in Targovishte villa zone
€56,500€565/m²
Published: 3 January 2026 · Updated: 9 November 2026
Property file
On the market for
319 days
first seen on 3 January 2026
Price changes
+€258
+0.5% · 1 adjustment
Market assessment
−30%
below the typical price
Price history
Every price from this property’s listings.
Property history
Price raised by€258from €56,242 to €56,500
First seenERA IMOTITE · €56,242
Property analysis
AI summary
Villa near the town of Targovishte, located in a villa zone with easy access to the Sofia-Varna main road.
The layout includes two levels: the ground floor has a veranda, corridor, bedroom/living room, kitchen, and bathroom with toilet; the second floor offers two bedrooms with a shared panoramic terrace and an additional open terrace.
The construction is brick from 1980, with a basement under the entire building and main utility connections for electricity and water.
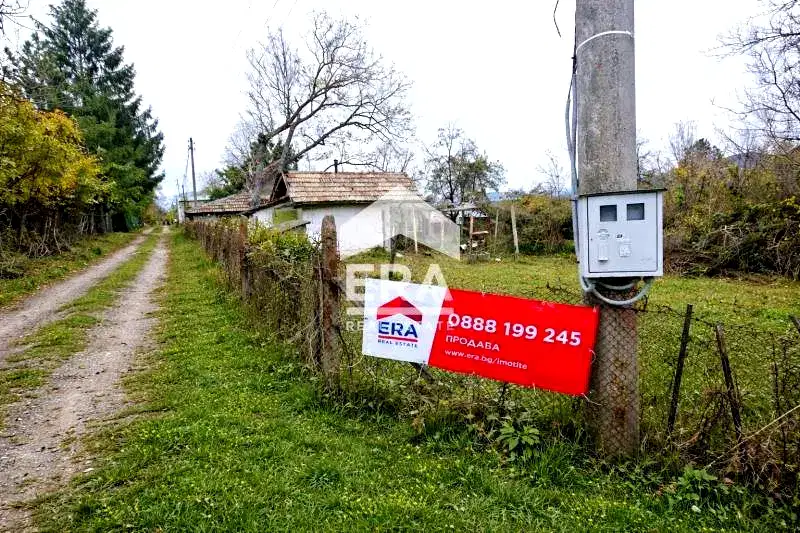
The surrounding spacious and flat yard of 2485 sq m is fenced and provides opportunities for various activities or further development of the property.
The property is suitable for year-round or seasonal living, combining tranquility and proximity to nature with the conveniences of urban infrastructure.
The asking price has risen by €258 (0.5%) since it was first listed.
Approximate location
The exact address hasn't been published by the seller — the map shows the neighbourhood.
Pros and cons
AI summary- functional layout
- large yard
- panoramic terrace
- brick construction
- in need of renovation
Layout
- bedroom
- living room
- kitchen
- bedroom
- bedroom
Details
- Area
- 100 m²
- Land Area
- 2,485 m²
- Construction
- Brick
- Year
- 1980
- Category
- Residential
- Bathrooms
- 2
Similar properties nearby

Two-storey house with 2 bedrooms in Kovanlak villa zone, Targovishte
€123,000€1,537/m²
315 days on the market+€8,000 since the first price

House with 2 bedrooms and large yard in Drakata villa zone, Targovishte
€125,000€125/m²
101 days on the market−€14,000 since the first price
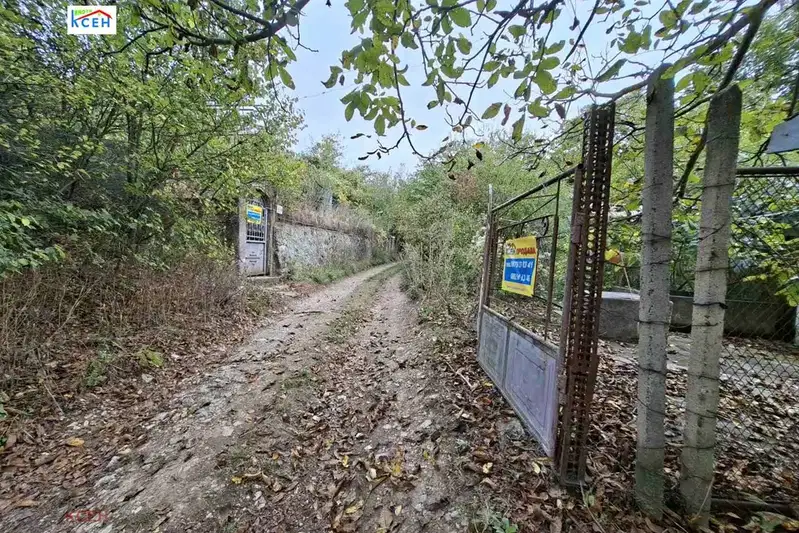
House with 3 rooms in Kovanlŭk villa zone, Targovishte
€70,000€368/m²
33 days on the marketno price change
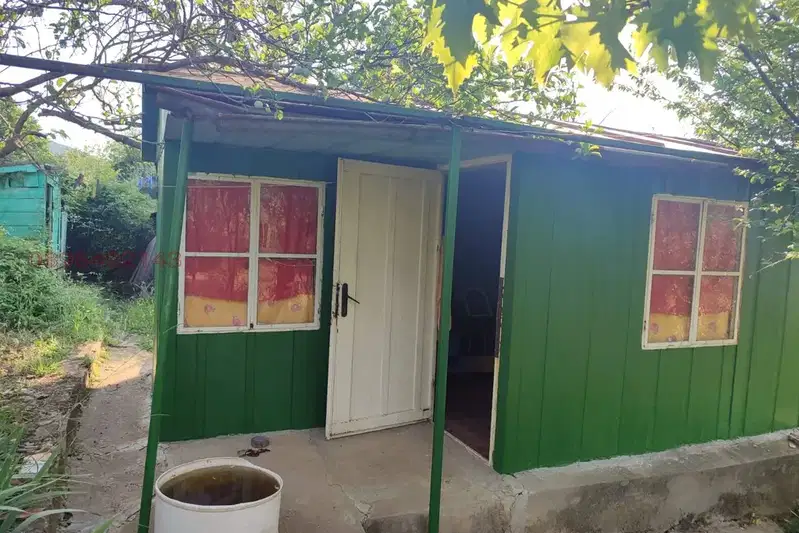
Villa with a view of Polyannitsa Reservoir in the Kovanlaka villa area
€35,000€1,166/m²
6 days on the marketno price change
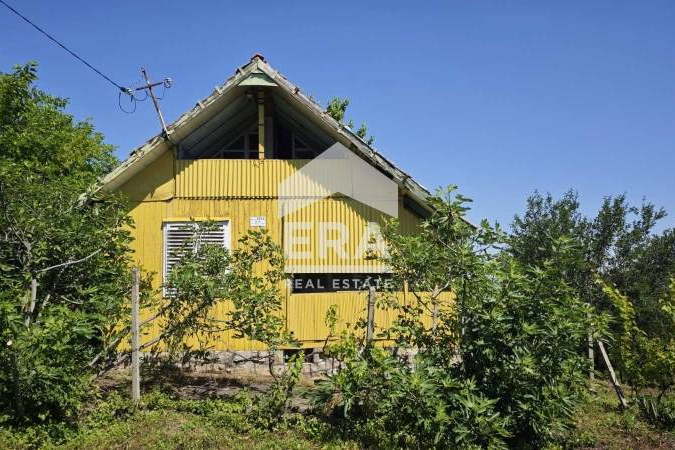
Villa with 880 sq m yard in Drakata villa zone, Targovishte
€35,000€1,166/m²
163 days on the marketno price change
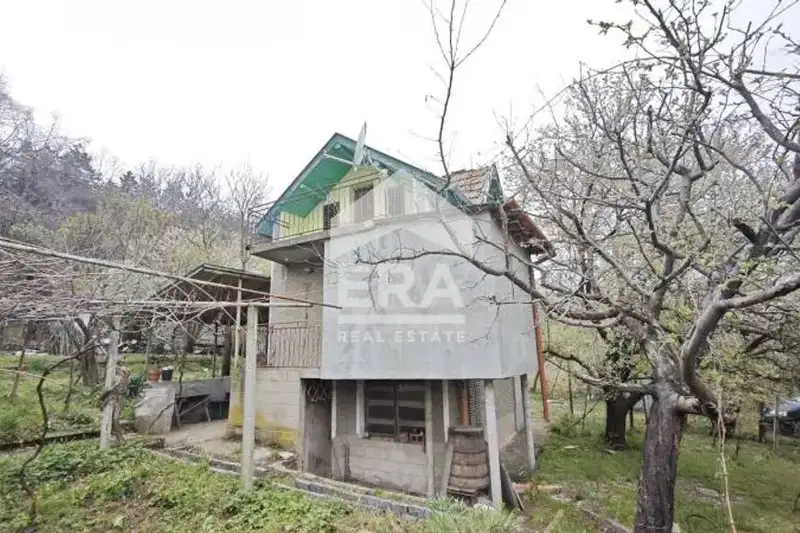
Two-storey brick villa with terrace in Kovanlaka villa zone, Targovishte
€33,200€544/m²
317 days on the market−€33 since the first price
Villa with yard in Drakata villa zone, Targovishte
€33,500€930/m²
161 days on the marketno price change

House with yard in Drakata villa zone, Targovishte
€29,900€1,031/m²
224 days on the marketno price change