
Solid house with garage and yard in Svoge, Sofia region
€179,000€406/m²
Published: 8 September 2024 · Updated: 28 September 2024
Property file
On the market for
800 days
first seen on 8 September 2024
Price changes
no change
Market assessment
−38%
below the typical price
Property history
First seenIZIS · €179,000
Property analysis
AI summary
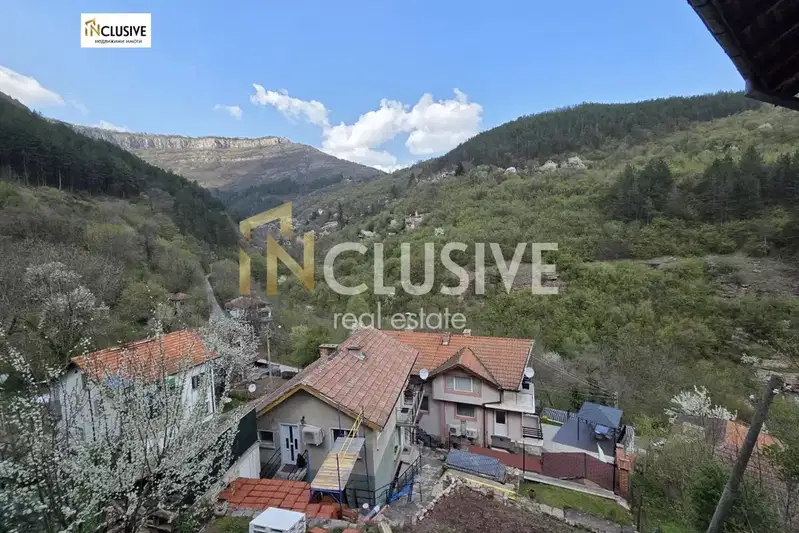
Property in the town of Svoge, Sofia region, located on an asphalt road. The house has a total area of 440 sq m and includes additional buildings and a yard of 1500 sq m.
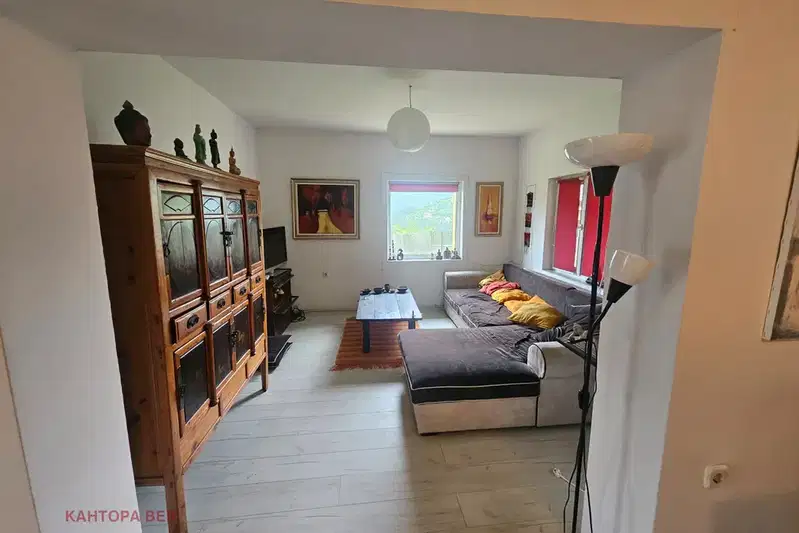
The layout is functional: the ground floor has three large basements, the first and second floors have identical layouts with a living room, kitchen, bedroom, and bathroom with toilet, and the attic floor includes two large rooms and two storage rooms.
The construction is solid with brick walls and slabs, and the property has a building permit and project plan. There are two large garages at street level.
The location offers tranquility and a beautiful panorama, with the area being settled and access convenient via asphalt road.
The property is suitable for family use or for those seeking space and proximity to nature with parking and additional storage possibilities.
Approximate location
The exact address hasn't been published by the seller — the map shows the neighbourhood.
Pros and cons
AI summary- solid construction
- large yard
- garage
- functional layout
We didn't find any significant drawbacks in the listing. This doesn't replace an in-person viewing.
Layout
- basements
- living room
- kitchen
- bedroom
- bathroom
- toilet
- room
- room
Amenities
- With Parking
Details
- Area
- 440 m²
- Land Area
- 1,500 m²
- Construction
- Brick
- Category
- Residential
- Bathrooms
- 1
Similar properties nearby

Detached house with garage in Svoge with panoramic view
€82,500€589/m²
316 days on the market−€6,500 since the first price

Plot with ready infrastructure in Svoge with east aspect
€23,000€460/m²
404 days on the market−€8 since the first price

3-room house in Svidnya village with spacious yard and panoramic view
€73,000€486/m²
230 days on the marketno price change
House with five self-contained dwellings in Gara Bov
€95,000€250/m²
1 day on the marketno price change

House with 2 bedrooms and yard in Svoge, Sofia region
€149,000€2,292/m²
315 days on the marketno price change
Two-storey house with a view in Djidjavitsa district, Svoge
€119,000€991/m²
77 days on the marketno price change

Solid 4-room house with garage in Svoge, Sofia region
€250,000€1,000/m²
198 days on the market−€40,000 since the first price

House with 3 bedrooms and terrace in Svoge, Sofia region
€39,500€564/m²
245 days on the marketno price change