
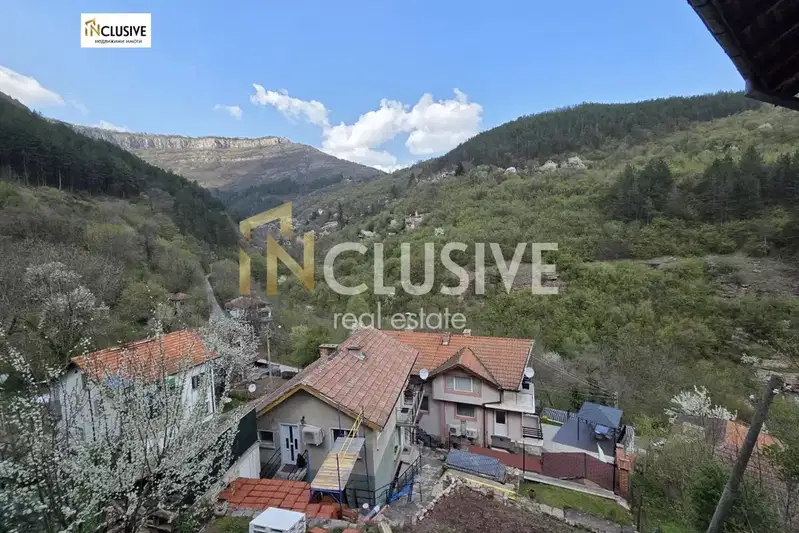
Two-storey house with a view in Djidjavitsa district, Svoge
€119,000€991/m²
Published: 1 September 2026 · Updated: 15 November 2026
Property file
On the market for
77 days
first seen on 1 September 2026
Price changes
no change
Market assessment
+52%
above the typical price
Property history
First seenKANTORA VEK · €119,000
Property analysis
AI summary
House with an area of 120 sq m, located in Djidjavitsa district, Svoge.
The layout includes two floors with a basement, which is cast with a slab and can be used functionally. The external terrace is built on a suspended timber-joist structure, which requires attention during use.
The building was constructed in 1940, with a wooden structure (timber-joist), and improvements have been made such as 10 cm external insulation, a new roof, and renewed downpipes. An engineering and structural report on the condition of the property is available.
The property is situated in a quiet environment close to nature, providing peace and views of the surroundings. The area is suitable for year-round living, as it has been so far by a family of four.
The overall characteristics of the property make it suitable for people seeking a home with a natural environment and the possibility for adaptation according to their needs.
Approximate location
The exact address hasn't been published by the seller — the map shows the neighbourhood.
Pros and cons
AI summary- renovated structure
- external insulation
- basement with slab
- engineering report available
- wooden structure
- external timber-joist terrace
Details
- Area
- 120 m²
- Land Area
- 685 m²
- Floor
- 2 / 2
- Construction
- Wooden Frame
- Year
- 1940
- Category
- Residential
Similar properties nearby

Detached house with garage in Svoge with panoramic view
€82,500€589/m²
316 days on the market−€6,500 since the first price

Plot with ready infrastructure in Svoge with east aspect
€23,000€460/m²
404 days on the market−€8 since the first price

3-room house in Svidnya village with spacious yard and panoramic view
€73,000€486/m²
230 days on the marketno price change
House with five self-contained dwellings in Gara Bov
€95,000€250/m²
1 day on the marketno price change

House with 2 bedrooms and yard in Svoge, Sofia region
€149,000€2,292/m²
315 days on the marketno price change

Solid 4-room house with garage in Svoge, Sofia region
€250,000€1,000/m²
197 days on the market−€40,000 since the first price

House with 3 bedrooms and terrace in Svoge, Sofia region
€39,500€564/m²
245 days on the marketno price change

Solid multi-family house with yard in Svoge, Branchoivitsa district
€160,000€444/m²
259 days on the market−€1,000 since the first price