
Three-storey house with garage in Repishte, Sofia region
€81,999€248/m²
Published: 8 August 2026 · Updated: 22 October 2026
Property file
On the market for
101 days
first seen on 8 August 2026
Price changes
no change
Market assessment
−62%
below the typical price
Property history
First seenISB IMOTI · €81,999
Property analysis
AI summary
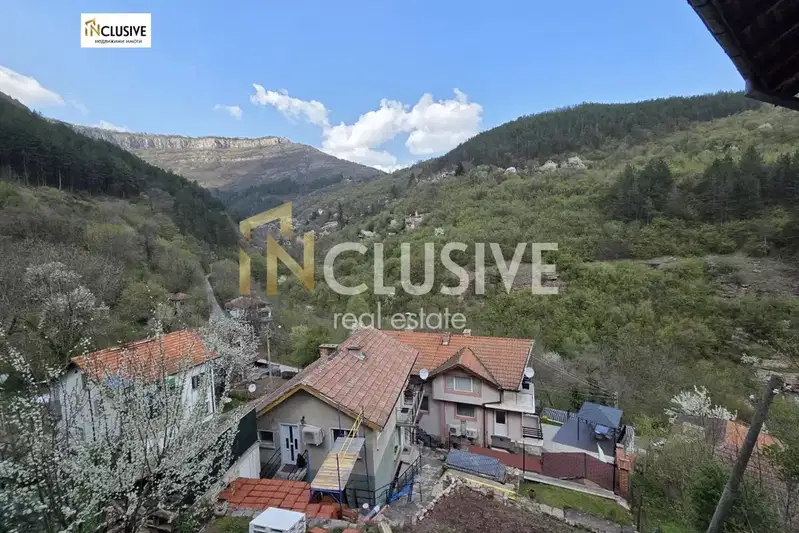
House with three floors and a yard, located in Repishte district, Svoge town, Sofia region.
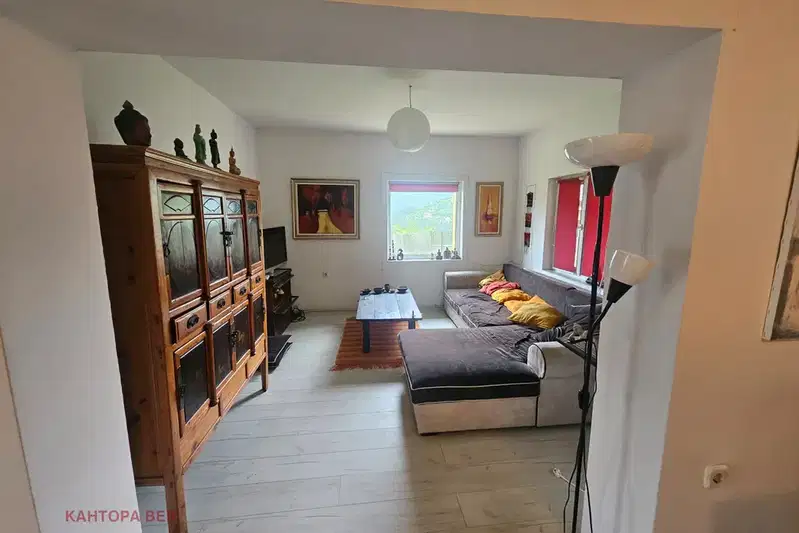
The layout includes a semi-basement ground floor with a living room and two rooms, first and second residential floors with kitchen, living room, room, bathroom and terrace, as well as an attic floor with three bedrooms.
The building was constructed of brick in 1994, with a pitched tiled roof and wooden double-glazed windows; it requires finishing works to be habitable.
The property has a sloped yard of 800 sq m, fenced and with a garage, access via asphalt road and basic utilities – electricity, water and septic tank.
Suitable for permanent living if ready for finishing works and preference for a quieter environment close to nature.
Approximate location
The exact address hasn't been published by the seller — the map shows the neighbourhood.
Pros and cons
AI summary- garage
- asphalt access
- yard with fruit trees
- needs finishing works
- sloped yard
Layout
- entrance hall
- living room
- room
- room
- corridor
- room
- living room
- kitchen
- dining room
- bathroom
- terrace
- bedroom
- bedroom
- bedroom
Amenities
- Tax Credit Option
Details
- Area
- 330 m²
- Land Area
- 800 m²
- Construction
- Brick
- Year
- 1994
- Category
- Residential
- Bathrooms
- 1
Similar properties nearby

Detached house with garage in Svoge with panoramic view
€82,500€589/m²
316 days on the market−€6,500 since the first price

Plot with ready infrastructure in Svoge with east aspect
€23,000€460/m²
404 days on the market−€8 since the first price

3-room house in Svidnya village with spacious yard and panoramic view
€73,000€486/m²
230 days on the marketno price change
House with five self-contained dwellings in Gara Bov
€95,000€250/m²
1 day on the marketno price change

House with 2 bedrooms and yard in Svoge, Sofia region
€149,000€2,292/m²
315 days on the marketno price change
Two-storey house with a view in Djidjavitsa district, Svoge
€119,000€991/m²
77 days on the marketno price change

Solid 4-room house with garage in Svoge, Sofia region
€250,000€1,000/m²
197 days on the market−€40,000 since the first price

House with 3 bedrooms and terrace in Svoge, Sofia region
€39,500€564/m²
245 days on the marketno price change