
Three-storey house with garages in Svoge, Sofia region
€165,000€660/m²
Published: 7 June 2025 · Updated: 29 September 2026
Property file
On the market for
528 days
first seen on 7 June 2025
Price changes
−€13,000
−7.3% · 1 adjustment
Market assessment
+1%
above the typical price
Price history
Every price from this property’s listings.
Property history
Price cut by €13,000from €178,000 to €165,000
First seenTEMENUGA64 · €178,000
Property analysis
AI summary
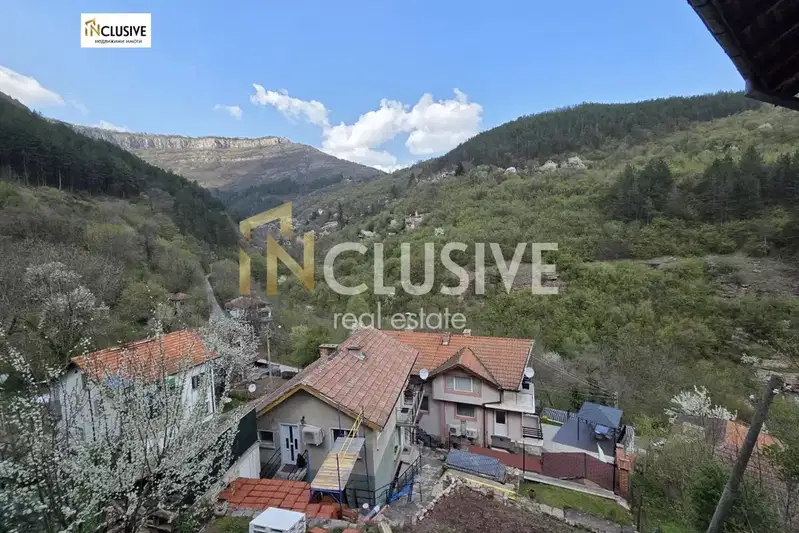
House with three floors, located in Svoge, Sofia region. The property includes a basement, two residential floors, and an attic space.
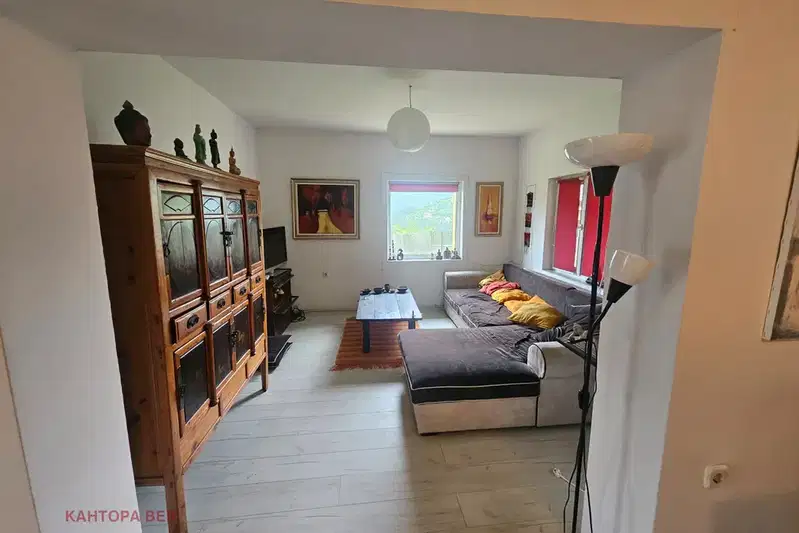
The layout is arranged with three rooms on each floor and bathroom and toilet facilities on each level, with internal stairs providing connection between the floors.
The construction is solid with brick walls; central water supply and sewage are available. Access is year-round via a concrete road, and the yard is terraced.
The property has two solid garages and two utility rooms, with panoramic views of the surroundings from the house.
Suitable for family use with potential for renovation and adaptation according to needs.
The asking price has fallen by €13,000 (7.3%) since it was first listed.
Approximate location
The exact address hasn't been published by the seller — the map shows the neighbourhood.
Pros and cons
AI summary- solid construction
- central water supply and sewage
- garages and utility rooms
- panoramic view
- needs renovation
Layout
- room
- room
- room
- room
- room
- room
Amenities
- With Transition
- With Parking
- Needs Renovation
Details
- Area
- 250 m²
- Land Area
- 1,400 m²
- Construction
- Brick
- Heating
- Local Heating
- Category
- Residential
- Bathrooms
- 3
Similar properties nearby

Detached house with garage in Svoge with panoramic view
€82,500€589/m²
316 days on the market−€6,500 since the first price

Plot with ready infrastructure in Svoge with east aspect
€23,000€460/m²
404 days on the market−€8 since the first price

3-room house in Svidnya village with spacious yard and panoramic view
€73,000€486/m²
230 days on the marketno price change
House with five self-contained dwellings in Gara Bov
€95,000€250/m²
1 day on the marketno price change

House with 2 bedrooms and yard in Svoge, Sofia region
€149,000€2,292/m²
315 days on the marketno price change
Two-storey house with a view in Djidjavitsa district, Svoge
€119,000€991/m²
77 days on the marketno price change

Solid 4-room house with garage in Svoge, Sofia region
€250,000€1,000/m²
197 days on the market−€40,000 since the first price

House with 3 bedrooms and terrace in Svoge, Sofia region
€39,500€564/m²
245 days on the marketno price change