
Three-storey house with 3 rooms in Svoge with large terrace
€85,000€850/m²
Published: 18 February 2026 · Updated: 14 July 2026
Property file
On the market for
273 days
first seen on 18 February 2026
Price changes
no change
Market assessment
no data
Property history
First seenYAVLENA TSENTRALEN OFIS · €85,000
Property analysis
AI summary
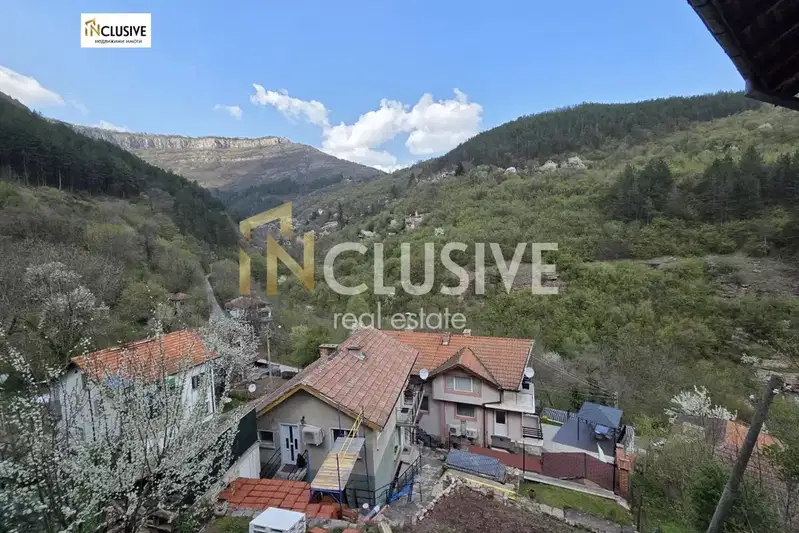
House in Svoge, Sofia region, with a total area of 100 sq m and three floors.
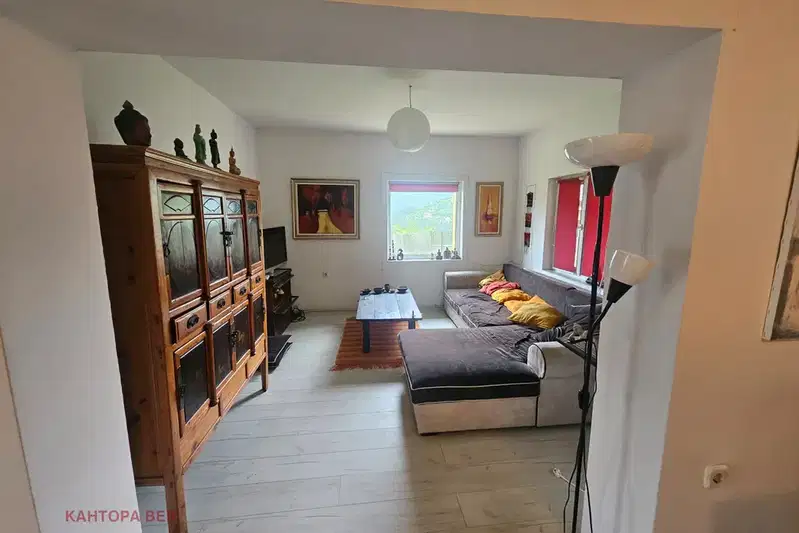
Layout: ground floor with a tavern, kitchenette, bathroom and garage; second floor with kitchen, living room and large terrace; third floor with two bedrooms and a shared terrace. The floors are connected by an internal spiral staircase.
The construction is solid brick from 1980, the roof is a concrete slab with concrete panels. The property has electricity, water and a septic tank for sewage.
Located in a quiet and secluded place near an oak forest, access is via an asphalt road with the last section a dirt road with a stable base.
Suitable for people seeking peace in nature with easy access to urban amenities.
Approximate location
The exact address hasn't been published by the seller — the map shows the neighbourhood.
Pros and cons
AI summary- functional layout
- garage
- quiet location
- asphalt road access
- septic tank
- concrete roof
Layout
- tavern
- kitchen
- living room
- bedroom
- bedroom
Amenities
- With Parking
Exposure
Maximum sunlight throughout the day
Details
- Area
- 100 m²
- Land Area
- 1,400 m²
- Construction
- Brick
- Year
- 1980
- Heating
- Local Heating
- Category
- Residential
- Bathrooms
- 1
- Furnishing
- Yes
Similar properties nearby

Detached house with garage in Svoge with panoramic view
€82,500€589/m²
316 days on the market−€6,500 since the first price

Plot with ready infrastructure in Svoge with east aspect
€23,000€460/m²
404 days on the market−€8 since the first price

3-room house in Svidnya village with spacious yard and panoramic view
€73,000€486/m²
230 days on the marketno price change
House with five self-contained dwellings in Gara Bov
€95,000€250/m²
1 day on the marketno price change

House with 2 bedrooms and yard in Svoge, Sofia region
€149,000€2,292/m²
314 days on the marketno price change
Two-storey house with a view in Djidjavitsa district, Svoge
€119,000€991/m²
77 days on the marketno price change

Solid 4-room house with garage in Svoge, Sofia region
€250,000€1,000/m²
197 days on the market−€40,000 since the first price

House with 3 bedrooms and terrace in Svoge, Sofia region
€39,500€564/m²
245 days on the marketno price change