
Two-storey house with garage in the centre of Svishtov
€75,000€416/m²
Published: 6 February 2026 · Updated: 26 February 2026
Property file
On the market for
285 days
first seen on 6 February 2026
Price changes
no change
Market assessment
+9%
above the typical price
Property history
First seenBALGERIAN PROPERTIS · €75,000
Property analysis
AI summary
House in the town of Svishtov, Veliko Tarnovo region, located in a central urban area.
The layout includes two floors with separate entrances, with the first floor containing a bedroom, living room with dining area, kitchen, bathroom and cellar, and the second floor two bedrooms, living room, kitchen with dining area and bathroom. The property also includes two separate studios with bathrooms.
The construction is stone with 10 cm external insulation, which improves energy efficiency. There is a garage, greenhouse and additional outbuildings in the yard.
The location is convenient for permanent residence with proximity to schools, administrative institutions and commercial outlets.
The property offers a functional layout and the possibility to create two residences or rent out.
Approximate location
The exact address hasn't been published by the seller — the map shows the neighbourhood.
Pros and cons
AI summary- functional layout
- garage
- central location
- additional outbuildings
We didn't find any significant drawbacks in the listing. This doesn't replace an in-person viewing.
Layout
- bedroom
- living room
- dining area
- kitchen
- cellar
- bedroom
- living room
- kitchen
- bedroom
- living room
- kitchen
- studio
- studio
Amenities
- With Parking
Details
- Area
- 180 m²
- Land Area
- 450 m²
- Construction
- Wooden Frame
- Category
- Residential
- Bathrooms
- 4
- Furnishing
- Yes
Similar properties nearby
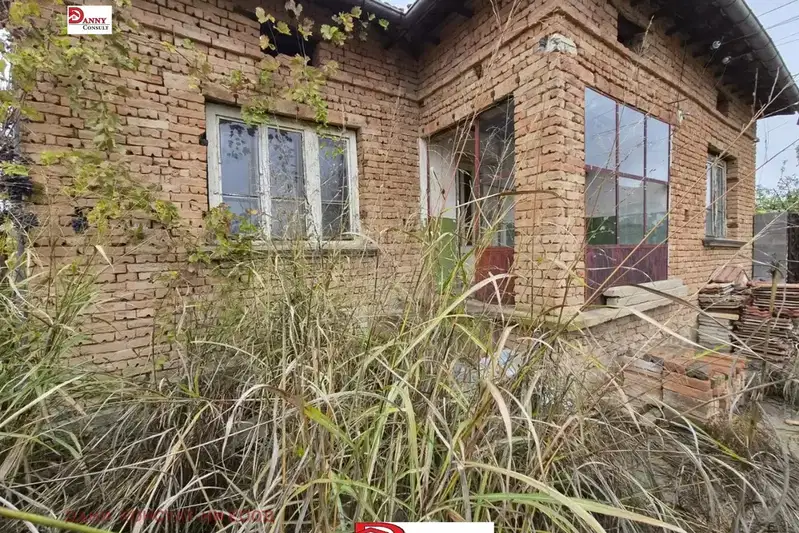
House in Svishtov
€50,000€833/m²
16 days on the marketno price change
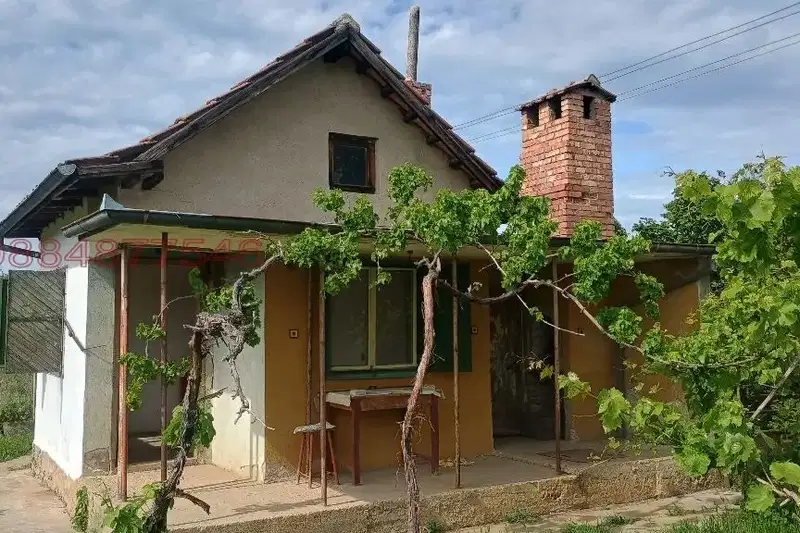
Small villa with vineyard in Svishtov, Veliko Tarnovo region
€7,900€263/m²
229 days on the market−€5,800 since the first price
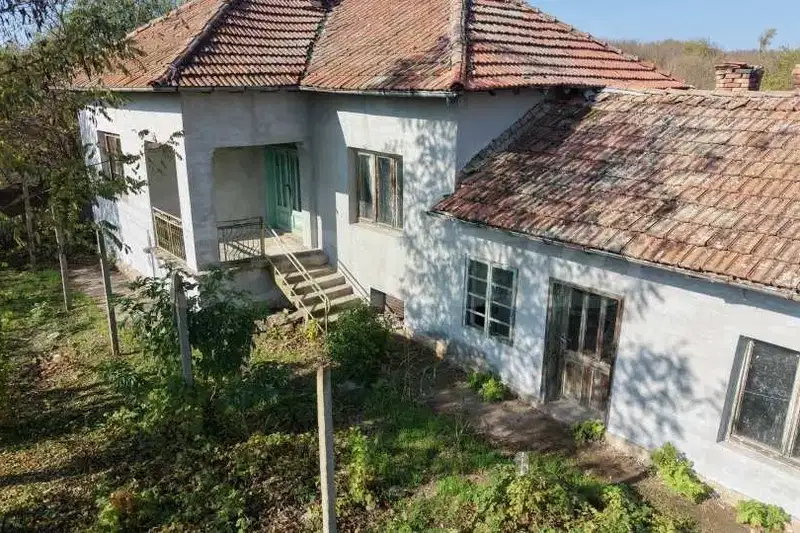
House with garden and outbuildings near Svishtov
€28,000€233/m²
9 days on the marketno price change

One-story house with 3 rooms in the center of Svishtov
€48,000€384/m²
140 days on the market−€2,000 since the first price

3-room house in Svishtov with renovated joinery and roof
€39,000€493/m²
255 days on the marketno price change

Three-storey house with garage and panorama in Svishtov
€140,000€598/m²
314 days on the marketno price change
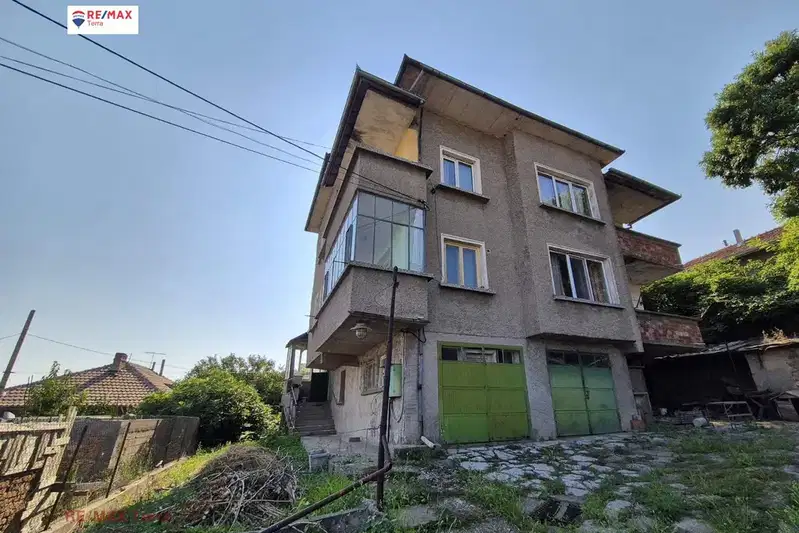
Three-storey house with 9 rooms and a view of the Danube in Svishtov
€90,000€241/m²
82 days on the marketno price change

One-story house with garage in Svishtov, Veliko Tarnovo region
€45,000€436/m²
106 days on the marketno price change