
Three-storey house with garage and panorama in Svishtov
€140,000€598/m²
Published: 8 January 2026 · Updated: 4 November 2026
Property file
On the market for
313 days
first seen on 8 January 2026
Price changes
no change
Market assessment
+56%
above the typical price
Property history
First seenTOP ESTEYT · €140,000
Property analysis
AI summary
The house is located in the central part of Svishtov, Veliko Tarnovo region.
The layout includes three identical floors, each with two bedrooms, a living room with kitchen area, bathroom with toilet, corridor, and two terraces, allowing the creation of three separate apartments.
The construction is monolithic concrete with brick walls and reinforced concrete slabs between floors, with a garage connected by a heated passage and two basement rooms underneath.
The property is situated on a quiet street with a yard of 368 sq m, including an outbuilding, and offers panoramic views of the Danube River.
It is suitable for family use or for creating several residences with separate access and amenities.
Approximate location
The exact address hasn't been published by the seller — the map shows the neighbourhood.
Pros and cons
AI summary- functional layout
- garage with heated passage
- panoramic view
- yard and outbuilding
We didn't find any significant drawbacks in the listing. This doesn't replace an in-person viewing.
Layout
- bedroom
- bedroom
- living room
- bathroom
- corridor
- terrace
- terrace
Amenities
- With Parking
Details
- Area
- 234 m²
- Land Area
- 368 m²
- Construction
- Brick
- Category
- Residential
- Bathrooms
- 3
Similar properties nearby
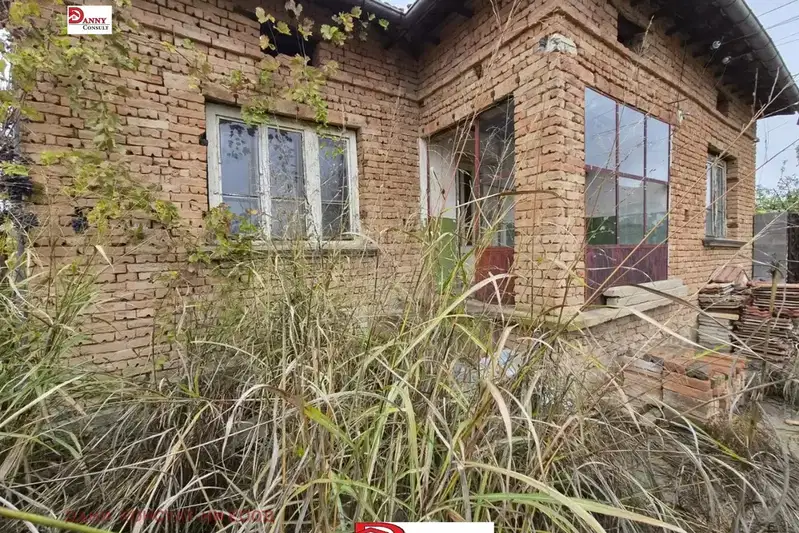
House in Svishtov
€50,000€833/m²
15 days on the marketno price change
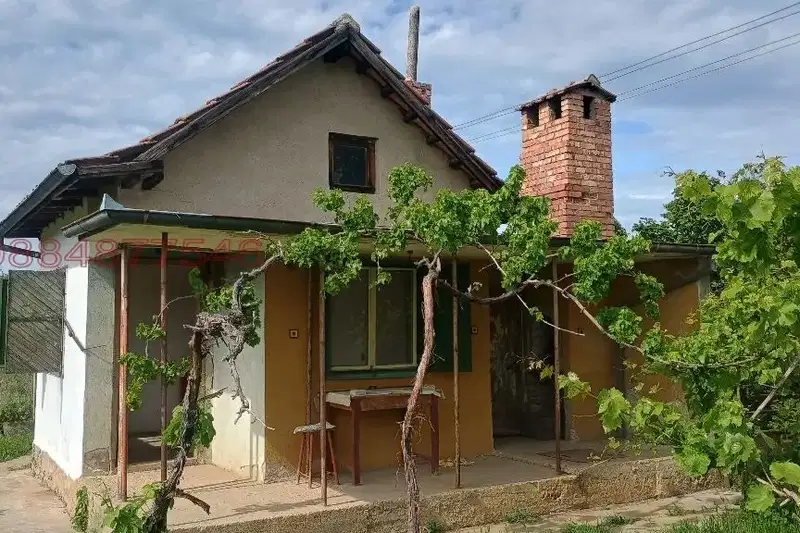
Small villa with vineyard in Svishtov, Veliko Tarnovo region
€7,900€263/m²
228 days on the market−€5,800 since the first price
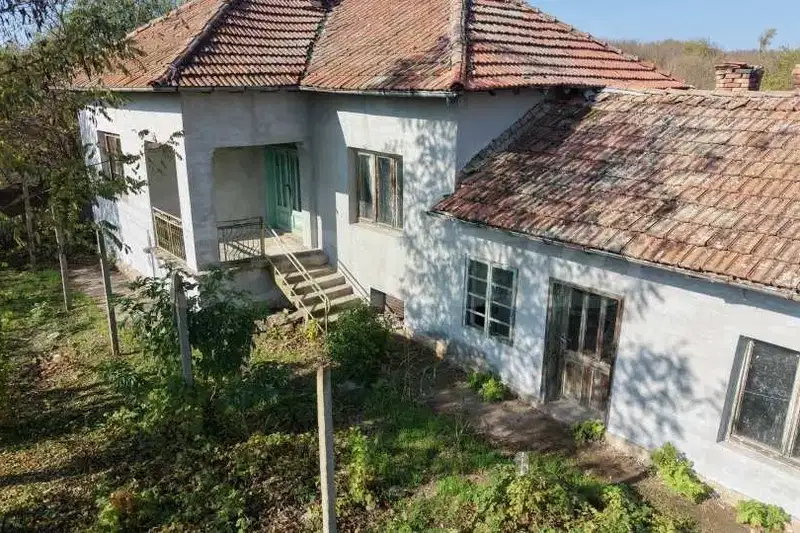
House with garden and outbuildings near Svishtov
€28,000€233/m²
9 days on the marketno price change

One-story house with 3 rooms in the center of Svishtov
€48,000€384/m²
140 days on the market−€2,000 since the first price

3-room house in Svishtov with renovated joinery and roof
€39,000€493/m²
254 days on the marketno price change
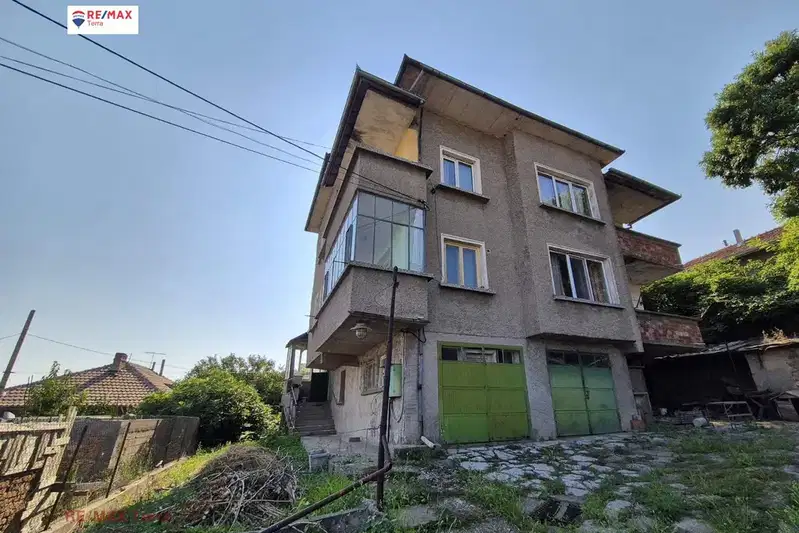
Three-storey house with 9 rooms and a view of the Danube in Svishtov
€90,000€241/m²
82 days on the marketno price change

One-story house with garage in Svishtov, Veliko Tarnovo region
€45,000€436/m²
106 days on the marketno price change

Two-storey house with garage in the centre of Svishtov
€75,000€250/m²
316 days on the marketno price change