
Two-storey house with a view of Strazhitsa reservoir in Strazhitsa
€43,500€472/m²
Published: 24 January 2026 · Updated: 1 September 2026
Property file
On the market for
298 days
first seen on 24 January 2026
Price changes
no change
Market assessment
−16%
below the typical price
Property history
First seenNEDVIZHIMI IMOTI VEGA · €43,500
Property analysis
AI summary
The house is located in Strazhitsa, Veliko Tarnovo region, with a direct view of the reservoir and the surrounding forested hills.
The layout includes a ground floor with a large living room/tavern space and areas for a bathroom, WC, and storage, as well as a second attic floor with an open space suitable for two bedrooms.
The construction is monolithic concrete with wooden cladding that provides natural insulation; heating is provided by a steam system with a solid fuel stove.
The 668 sq m yard has a slight slope and includes a covered barbecue area and a south-facing veranda; access is via an asphalt road with the last section gravel.
The property is suitable for people seeking tranquility and closeness to nature with a functional layout and additional outdoor amenities.
Approximate location
The exact address hasn't been published by the seller — the map shows the neighbourhood.
Pros and cons
AI summary- monolithic construction
- panoramic view
- yard with barbecue area
- steam heating system
- last section gravel road
- incomplete sanitary unit
Layout
- living room
- tavern
- bedroom
- bedroom
Details
- Area
- 92 m²
- Land Area
- 670 m²
- Construction
- Brick
- Category
- Residential
Similar properties nearby

Three-storey house with yard in Strazhitsa, Veliko Tarnovo region
€150,000€937/m²
287 days on the marketno price change

Two-storey house with garage in Strazhitsa, Veliko Tarnovo region
€75,000€428/m²
137 days on the marketno price change

Three-storey house with yard in Strazhitsa, Veliko Tarnovo region
€155,000€968/m²
230 days on the marketno price change
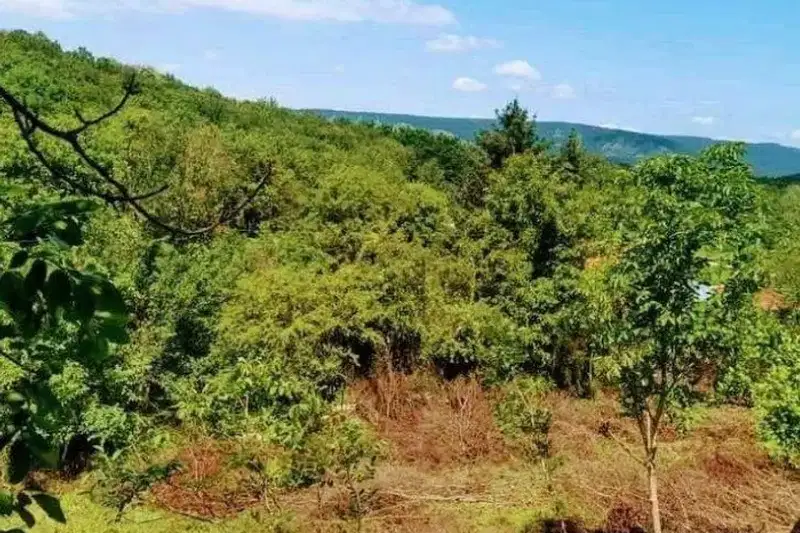
Two-storey house with 2 rooms near a reservoir in Strazhitsa
€10,480€149/m²
316 days on the marketno price change

House with 3 rooms in Gorski Senovets village, Veliko Tarnovo region
€10,737€134/m²
313 days on the marketno price change

House with 3 levels and yard in the center of Strazhitsa
€70,000€679/m²
195 days on the marketno price change
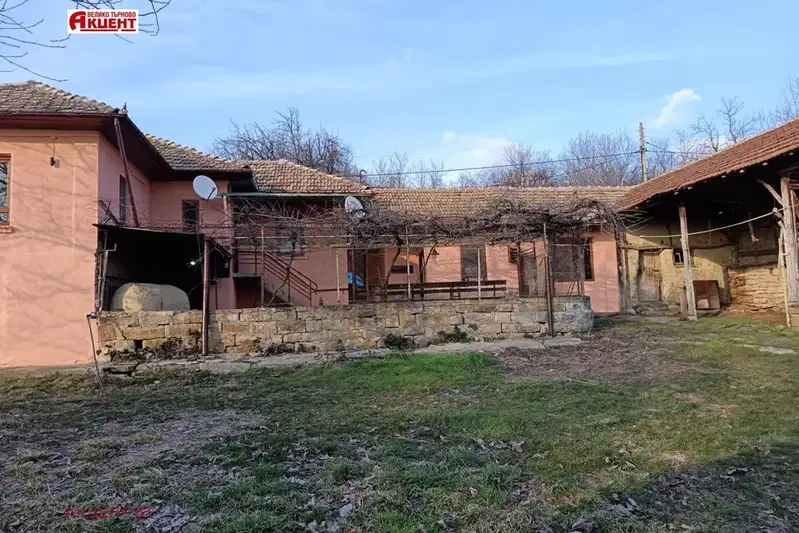
House in Strazhitsa
€45,000€450/m²
41 days on the marketno price change

Solid two-family house with garage in Strazhitsa, Veliko Tarnovo region
€250,000€330/m²
106 days on the marketno price change