
Solid two-family house with garage in Strazhitsa, Veliko Tarnovo region
€250,000€330/m²
Published: 4 August 2026 · Updated: 27 October 2026
Property file
On the market for
106 days
first seen on 4 August 2026
Price changes
no change
Market assessment
−41%
below the typical price
Property history
First seenBALGERIAN PROPERTIS · €250,000
Property analysis
AI summary
The property is a two-family residential building with a total floor area of 756 sq m, located in Strazhitsa, Veliko Tarnovo region.
The layout is spread over three levels with two separate residences in the west and east wings, a shared entrance and internal staircase, including 6 bedrooms, living rooms, kitchens and terraces.
The building was constructed in 1996 with brick masonry and reinforced concrete structure, in decent condition, with local heating via a fireplace with water jacket and all main utilities available.
The property is situated on a plot of about 500 sq m with asphalt access and offers a garage, workshop and additional storage spaces.
It is suitable for families seeking a spacious home with the possibility of multi-generational living and combining residential and work areas.
Approximate location
The exact address hasn't been published by the seller — the map shows the neighbourhood.
Pros and cons
AI summary- two-family structure
- garage and workshop
- southeast aspect
- all utilities available
- local heating
- needs modernisation
Layout
- bedroom
- bedroom
- bedroom
- bedroom
- bedroom
- bedroom
Amenities
- With Parking
Exposure
Maximum sunlight throughout the day
Afternoon and evening sun
Details
- Area
- 756 m²
- Land Area
- 500 m²
- Construction
- Brick
- Year
- 1996
- Category
- Residential
- Bathrooms
- 4
Similar properties nearby

Three-storey house with yard in Strazhitsa, Veliko Tarnovo region
€150,000€937/m²
287 days on the marketno price change

Two-storey house with garage in Strazhitsa, Veliko Tarnovo region
€75,000€428/m²
138 days on the marketno price change

Three-storey house with yard in Strazhitsa, Veliko Tarnovo region
€155,000€968/m²
230 days on the marketno price change
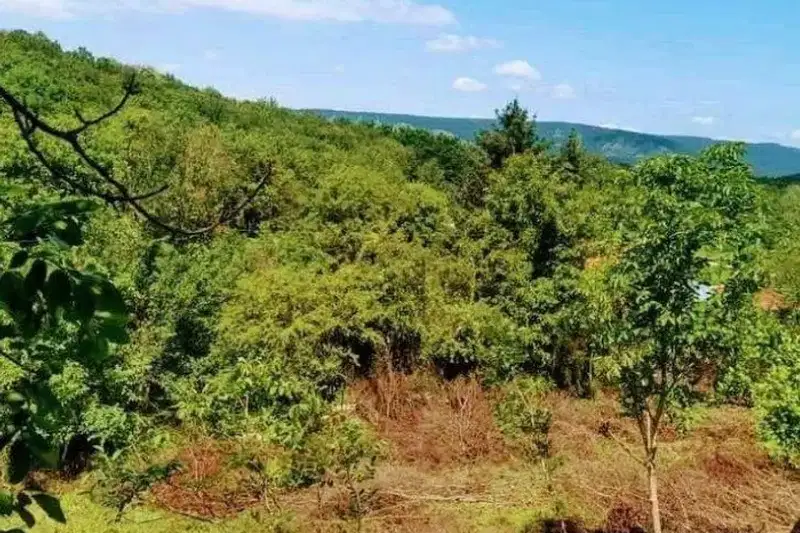
Two-storey house with 2 rooms near a reservoir in Strazhitsa
€10,480€149/m²
316 days on the marketno price change

House with 3 rooms in Gorski Senovets village, Veliko Tarnovo region
€10,737€134/m²
313 days on the marketno price change

House with 3 levels and yard in the center of Strazhitsa
€70,000€679/m²
195 days on the marketno price change
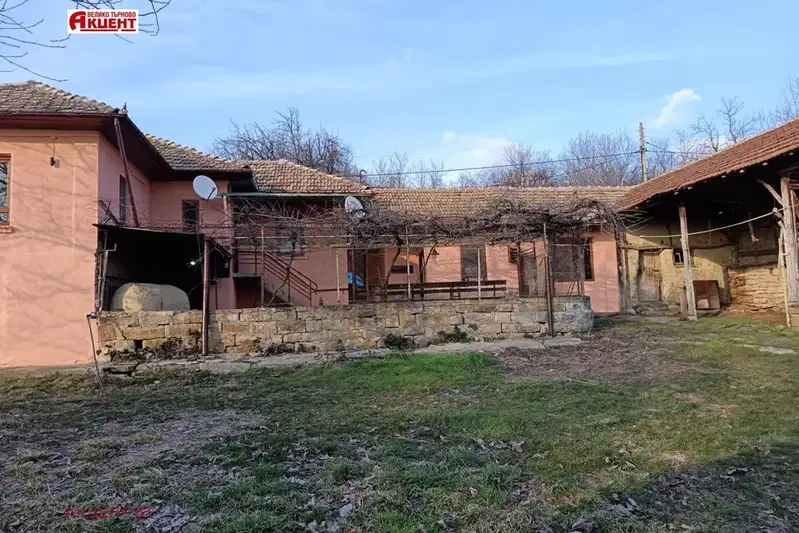
House in Strazhitsa
€45,000€450/m²
41 days on the marketno price change
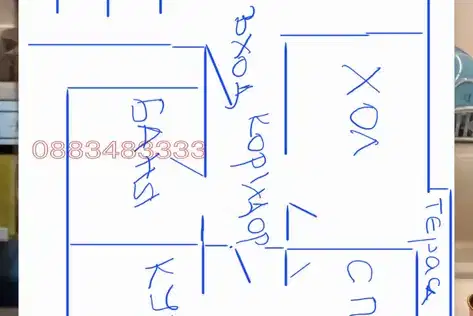
House in Strazhitsa
€120,690€810/m²
77 days on the market−€6,705 since the first price