
Four-storey house with three garages in Ayazmoto, Stara Zagora
€440,000€1,353/m²
Published: 6 November 2026 · Updated: 6 November 2026
Property file
On the market for
12 days
first seen on 6 November 2026
Price changes
no change
Market assessment
0%
in line with the typical price
Property history
First seenEVROZARA IMOTI · €440,000
Property analysis
AI summary
The house is in the Ayazmoto area, metres from a pine forest, and has a 325 sq m total built-up area, spread over four levels. The basement floor includes three garages, a storage room and a corridor with an internal staircase leading to the living area.
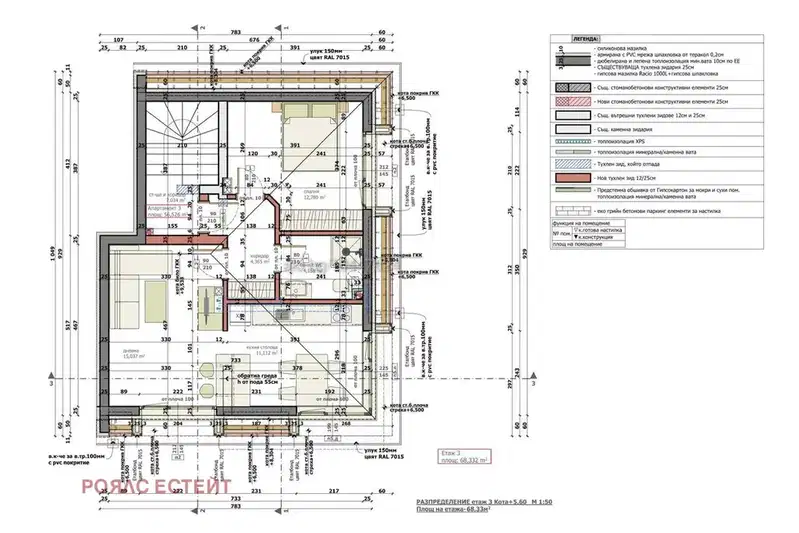
The first residential level has a living room, dining room, bedroom, bathroom with toilet and a spacious terrace or veranda. Each of the two upper levels has a living room, dining room, bedroom and bathroom with toilet, allowing separate living areas to be created.
According to the description, the plumbing and electrical installations have been replaced, new flooring and window frames have been fitted, and the interior and exterior plasterwork has been renewed. The bathrooms are approximately 90% complete, and some light fittings have been installed, so finishing work remains.
The layout can be changed to suit requirements, for example to add bedrooms or a study. The three garages and storage room provide space for vehicles and storage; no specific information about heating or furnishings is given.
Approximate location
The exact address hasn't been published by the seller — the map shows the neighbourhood.
Pros and cons
AI summary- three garages
- near pine forest
- replaced installations
- four levels
- unfinished bathrooms
- partial lighting
Details
- Area
- 325 m²
- Land Area
- 20 m²
- Construction
- Brick
- Year
- 2000
- Category
- Residential
- Bathrooms
- 3
Similar properties nearby

Spacious 5-room house in Ayazmoto district, Stara Zagora
€439,898€1,353/m²
315 days on the market+€19,909 since the first price

9-room house with garage in Ayazmoto, Stara Zagora
€175,000€875/m²
314 days on the marketno price change

Floor of a house with 3 rooms in Ayazmoto district, Stara Zagora
€175,000€2,034/m²
257 days on the marketno price change

4-room house in Stara Zagora, Ayazmoto with terrace
€160,000€888/m²
313 days on the marketno price change2 sellers

Spacious 5-room house in Ayazmoto, Stara Zagora
€450,000€1,388/m²
320 days on the market+€30,000 since the first price
House with 5 rooms and garages in Ayazmoto, Stara Zagora
€430,000€1,343/m²
471 days on the market+€40,000 since the first price

Three-storey house with 5 rooms in Ayazmoto, Stara Zagora
€411,900€1,267/m²
198 days on the marketno price change