
4-room house in Stara Zagora, Ayazmoto with terrace
€160,000€888/m²
Published: 9 January 2026 · Updated: 27 October 2026
Property file
On the market for
313 days
first seen on 9 January 2026
Price changes
no change
Market assessment
0%
in line with the typical price
Offered by 2 sellers, at the same price
On the market for 313 days — counted from the earliest listing; reposting does not reset it.
| Seller | Listed | Price | Difference |
|---|---|---|---|
| TERZIEVA OOD | 9 January 2026 | €160,000 | lowest |
| KAPITAL ST | 9 February 2026 | €160,000 | +€0 |
Property history
First seenTERZIEVA OOD · €160,000
Property analysis
AI summary
House in the city of Stara Zagora, district Ayazmoto, located in a quiet area. The property covers the second and third floors of a three-storey brick building with a total area of 180 sq m.
The layout includes on the second floor two bedrooms, a living room, kitchen with dining area and terrace, while the attic third floor offers two additional rooms and a bathroom with toilet. The spaces are functional and provide sufficient natural light thanks to the south and east aspect.
The building is brick, built in 1970, with some rooms renovated, but the property as a whole requires additional renovation. There is a ground floor garage and basement available, with the garage not included in the price.
The location offers convenient access to the city centre, Ayazmoto park and main amenities, while ensuring quiet and clean air.
The property is suitable for family use with the possibility to adapt the spaces according to needs.
This property is advertised in 2 offers from 2 different sellers. The offers are at the same price. It has been listed for 313 days.
Approximate location
The exact address hasn't been published by the seller — the map shows the neighbourhood.
Pros and cons
AI summary- functional layout
- south and east aspect
- garage and basement
- close to park
- needs additional renovation
Layout
- bedroom
- bedroom
- living room
- kitchen
- terrace
- bathroom
- toilet
- room
- room
- bathroom
- toilet
Amenities
- With Parking
- Internet Connection
- Access Control
- Needs Renovation
Exposure
Maximum sunlight throughout the day
Morning sun, cooler afternoons
Details
- Area
- 180 m²
- Land Area
- 20 m²
- Floor
- 2 / 3
- Construction
- Brick
- Year
- 1970
- Category
- Residential
- Bathrooms
- 2
Similar properties nearby

Spacious 5-room house in Ayazmoto district, Stara Zagora
€439,898€1,353/m²
315 days on the market+€19,909 since the first price

9-room house with garage in Ayazmoto, Stara Zagora
€175,000€875/m²
314 days on the marketno price change
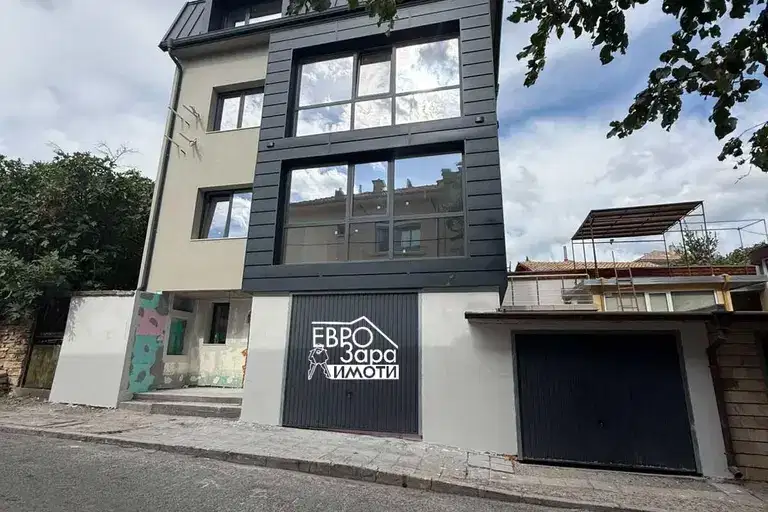
Four-storey house with three garages in Ayazmoto, Stara Zagora
€440,000€1,353/m²
12 days on the marketno price change

Floor of a house with 3 rooms in Ayazmoto district, Stara Zagora
€175,000€2,034/m²
257 days on the marketno price change

Spacious 5-room house in Ayazmoto, Stara Zagora
€450,000€1,388/m²
320 days on the market+€30,000 since the first price
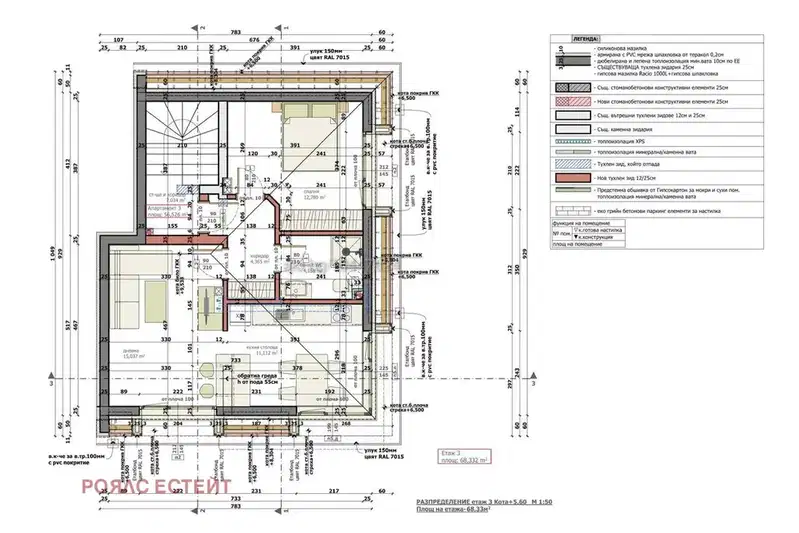
House with 5 rooms and garages in Ayazmoto, Stara Zagora
€430,000€1,343/m²
471 days on the market+€40,000 since the first price

Three-storey house with 5 rooms in Ayazmoto, Stara Zagora
€411,900€1,267/m²
198 days on the marketno price change