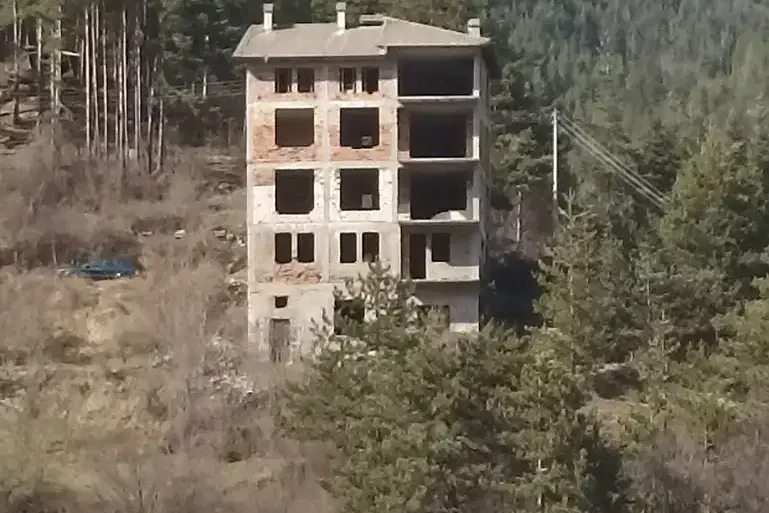
Multi-storey residential building with garages in Dolno Raykovo, Smolyan
€220,000€282/m²
Published: 25 March 2026 · Updated: 25 March 2026
Property file
On the market for
238 days
first seen on 25 March 2026
Price changes
no change
Market assessment
−20%
below the typical price
Property history
First seenGEOS IMOTI EOOD · €220,000
Property analysis
AI summary
The property is a residential building at rough construction stage, located in the Dolno Raykovo district, Smolyan. The building is spread over seven levels, including two basement floors and attic spaces.
The layout includes storage rooms, three garages, residential areas with corridors, kitchens, dining rooms, living rooms, and several terraces with a south aspect. The internal layout is functional with separate sanitary units on different levels.
The construction is prefab panel with partially installed window frames and wiring. The property is connected to electricity and water supply, with established sewage connections.
The location is quiet and sunny in the Dolno Raykovo district, and the property includes a 300 sq m plot that further increases usage possibilities.
The property is suitable for family use given the large floor area and varied room layout.
Approximate location
The exact address hasn't been published by the seller — the map shows the neighbourhood.
Pros and cons
AI summary- large floor area
- south aspect
- garages
- 300 sq m plot
- rough construction
- prefab panel construction
- partially finished
Layout
- basement floor 1
- basement floor 2
- basement floor 3
- residential floor 2
- residential floor 3
- attics
Amenities
- With Parking
Exposure
Morning sun, cooler afternoons
Details
- Area
- 778 m²
- Land Area
- 300 m²
- Construction
- Panel
- Category
- Residential
- Bathrooms
- 3