
4-room house in the centre of Silistra with additional buildings
€125,000€672/m²
Published: 3 May 2026 · Updated: 16 October 2026
Property file
On the market for
199 days
first seen on 3 May 2026
Price changes
no change
Market assessment
−2%
below the typical price
Property history
First seenERA DRASTAR · €125,000
Property analysis
AI summary
House in the town of Silistra, located in a central and well-connected area. The property is in a quiet location with easy access to shops, schools, and institutions.
The layout includes a spacious corridor, living room, two bedrooms, additional rooms for an office or dining room, kitchen, pantry, and bathroom with toilet. There are two separate entrances, allowing flexible use.
The building was constructed of brick in 1950 and requires minor repair work. Heating can be electric or solid fuel stove.
The property is situated on a 259 sq m plot, including the main residential building and two additional buildings with a total area of 96 sq m, which can be adapted according to needs.
Suitable for family living or investment, offering the opportunity for renovation while preserving the authentic urban style.
Approximate location
The exact address hasn't been published by the seller — the map shows the neighbourhood.
Pros and cons
AI summary- functional layout
- two entrances
- additional buildings
- flexible heating
- needs refreshing
- older construction
Layout
- corridor
- living room
- bedroom
- bedroom
- corridor
- additional room
- room
- pantry
- bathroom
Details
- Area
- 186 m²
- Land Area
- 259 m²
- Construction
- Brick
- Year
- 1950
- Category
- Residential
- Bathrooms
- 1
Similar properties nearby

9-room house in Silistra Center with new roof
€40,000€229/m²
105 days on the market−€15,000 since the first price

House with yard in the center of Silistra with parking
€165,000€1,398/m²
261 days on the market−€10,000 since the first price
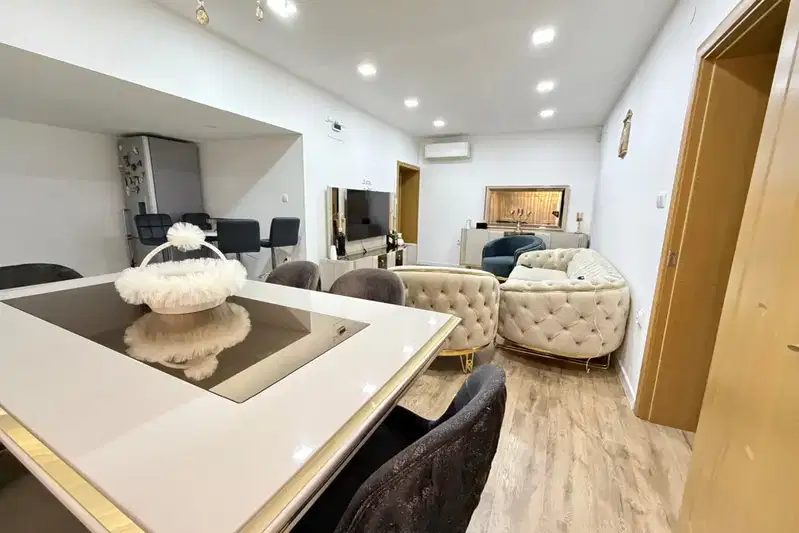
4-room house in Silistra city centre with terrace
€210,000€2,100/m²
102 days on the marketno price change

House with 3 bedrooms and garage in the centre of Silistra
€230,000€605/m²
304 days on the market+€10,000 since the first price
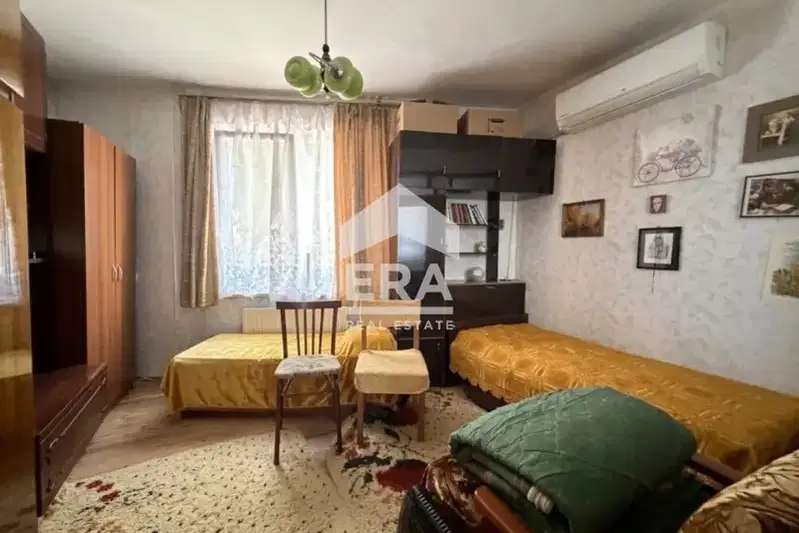
Single-storey house with shop and basement in central Silistra
€83,000€1,106/m²
12 days on the marketno price change

Spacious house with garage in the centre of Silistra
On request
139 days on the market−€30,000 since the first price

House with 3 bedrooms in central Silistra with a new roof
€99,999€666/m²
255 days on the market−€24,801 since the first price
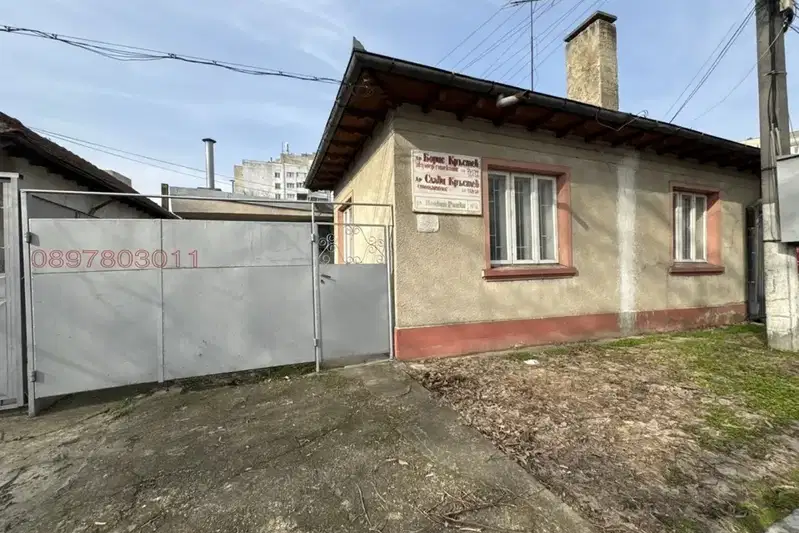
3-room house in Silistra center with parking space
€70,000€686/m²
45 days on the marketno price change