
Single-storey house with shop and basement in central Silistra
€83,000€1,106/m²
Published: 6 November 2026 · Updated: 6 November 2026
Property file
On the market for
11 days
first seen on 6 November 2026
Price changes
no change
Market assessment
+61%
above the typical price
Property history
First seenERA DRASTAR · €83,000
Property analysis
AI summary
A single-storey house is offered in the central part of Silistra, with a living area of 75 sq m and a plot of 204 sq m. Nearby, the listing mentions shops, institutions and healthcare facilities.
The layout includes two bedrooms, a living room, a kitchen, a bathroom and a toilet. The basement provides additional storage space.
The property includes a 33 sq m outbuilding, described as a garage converted into a shop for industrial goods. It can be used for commercial activity or according to the owner's needs.
The building is brick, constructed in 1980, and is in need of renovation. Heating is provided by electricity and a solid-fuel stove.
Approximate location
The exact address hasn't been published by the seller — the map shows the neighbourhood.
Pros and cons
AI summary- two bedrooms
- additional outbuilding
- basement
- central location
- needs renovation
Layout
- bedroom
- bedroom
- living room
- kitchen
Details
- Area
- 75 m²
- Land Area
- 204 m²
- Construction
- Brick
- Year
- 1980
- Category
- Residential
- Bathrooms
- 2
Similar properties nearby

9-room house in Silistra Center with new roof
€40,000€229/m²
105 days on the market−€15,000 since the first price

House with yard in the center of Silistra with parking
€165,000€1,398/m²
261 days on the market−€10,000 since the first price
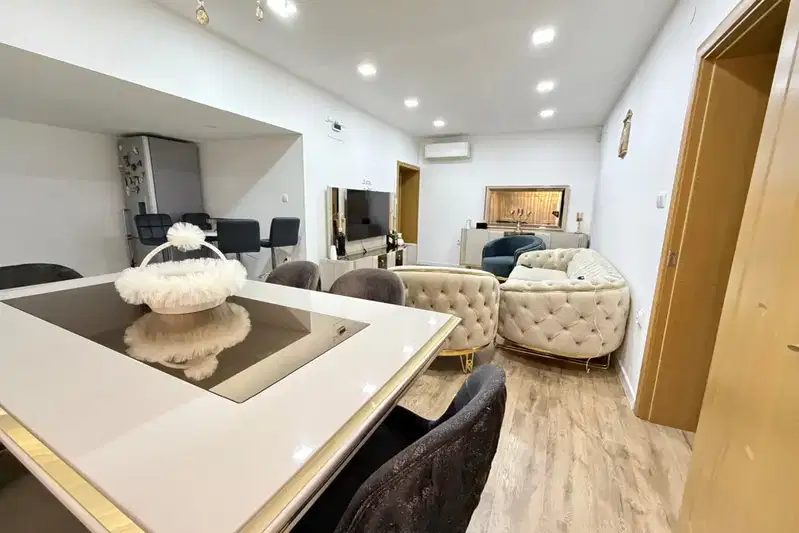
4-room house in Silistra city centre with terrace
€210,000€2,100/m²
102 days on the marketno price change

House with 3 bedrooms and garage in the centre of Silistra
€230,000€605/m²
304 days on the market+€10,000 since the first price

Spacious house with garage in the centre of Silistra
On request
139 days on the market−€30,000 since the first price

House with 3 bedrooms in central Silistra with a new roof
€99,999€666/m²
254 days on the market−€24,801 since the first price
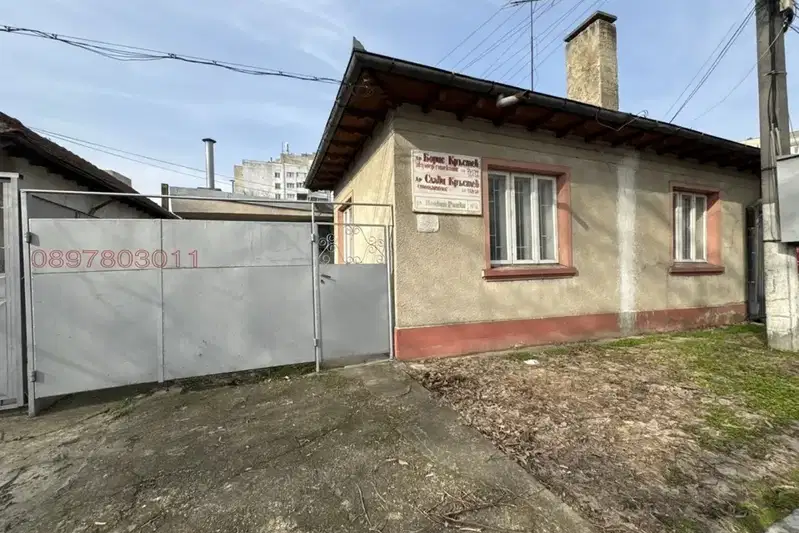
3-room house in Silistra center with parking space
€70,000€686/m²
45 days on the marketno price change
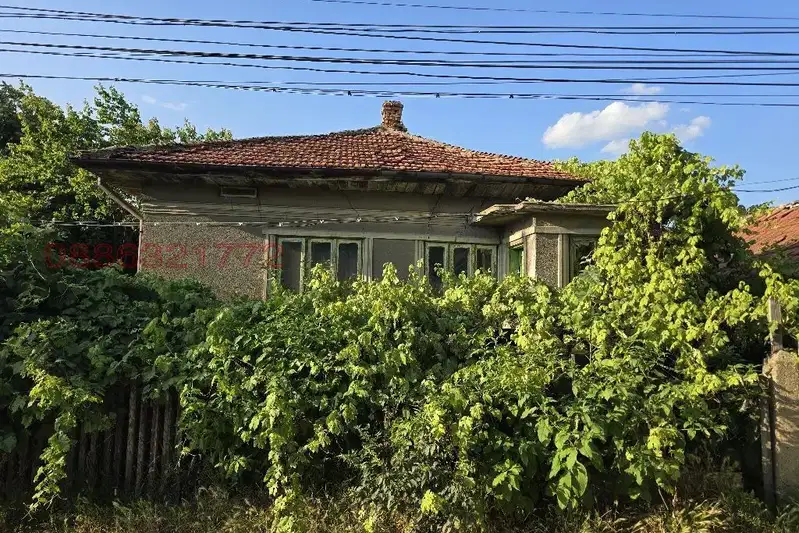
4-room house in the centre of Silistra with yard
€88,888€1,070/m²
90 days on the marketno price change