
Two-storey solid house with pool in Mutnitsa, Shumen
On request
Published: 1 June 2026 · Updated: 8 October 2026
Property file
On the market for
169 days
first seen on 1 June 2026
Price changes
no data
Market assessment
no data
Property history
First seenUYUTEN DOM · €265,000
Property analysis
AI summary
The house is located in the Mutnitsa district, Shumen, and is situated on a large plot of 2095 sq m. The property is two-storey with a total area of 194 sq m and is built with a solid slab construction.
The interior layout includes on the first floor a corridor, living area with kitchen, two bedrooms, laundry room, and bathroom with toilet. The second floor is accessed via an external staircase and features a living room, kitchen, two bedrooms, and bathroom with toilet.
The construction has a new roof and PVC windows; the flooring is laminate and terracotta. Heating is local pellet-fired central heating, and cooling is provided by air conditioners.
The yard is well maintained and includes a large covered pool, several outbuildings, and a greenhouse. The house offers the possibility for independent living for two families.
The property is suitable for family use with an emphasis on space and functionality.
Approximate location
The exact address hasn't been published by the seller — the map shows the neighbourhood.
Pros and cons
AI summary- large yard
- pool
- two-storey construction
- local central heating
We didn't find any significant drawbacks in the listing. This doesn't replace an in-person viewing.
Layout
- living area
- kitchen
- bedroom
- bedroom
- laundry room
- bathroom
- toilet
- living room
- kitchen
- bedroom
- bedroom
- bathroom
- toilet
Details
- Area
- 194 m²
- Land Area
- 2,095 m²
- Construction
- Brick
- Category
- Residential
- Bathrooms
- 2
- Furnishing
- Yes
Similar properties nearby
House in Shumen, Matnitsa
€295,000€1,520/m²
47 days on the marketno price change
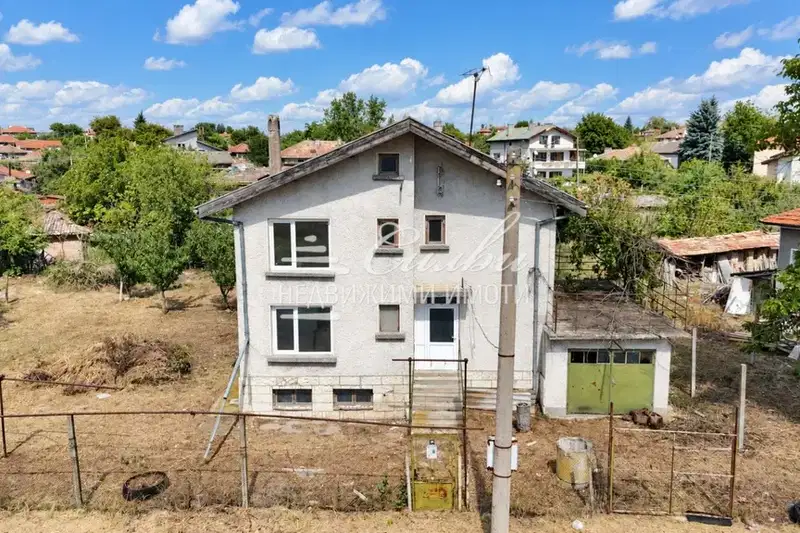
Two-storey brick house with garage in Mŭtnitsa district, Shumen
€145,000€1,035/m²
72 days on the market−€5,000 since the first price
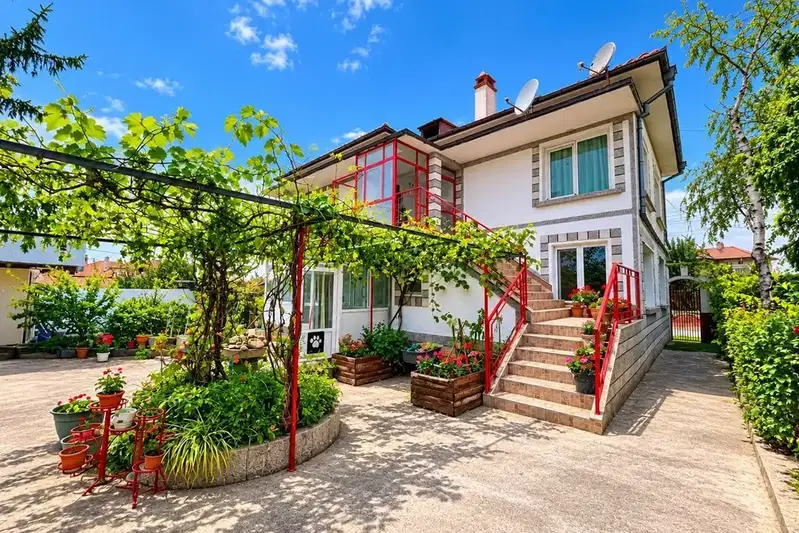
House in Shumen, Matnitsa
€295,000€1,536/m²
40 days on the marketno price change
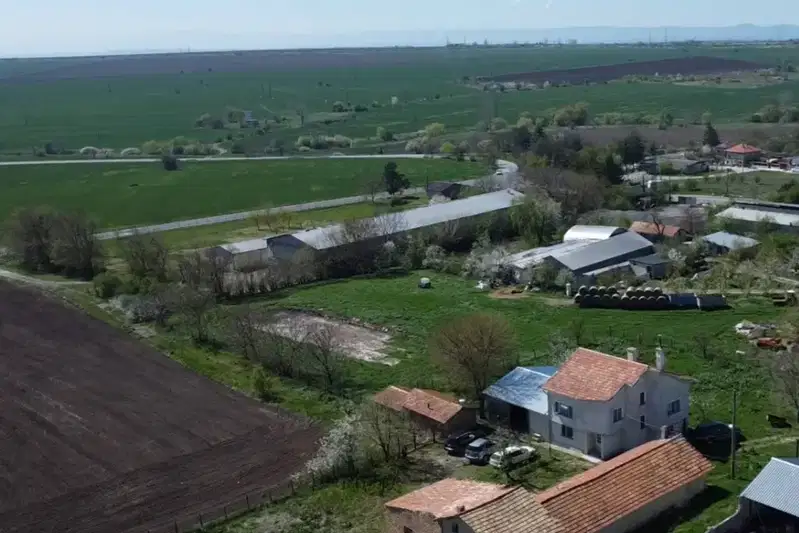
Industrial property with office and production halls in Mutnitsa, Shumen
€160,000€424/m²
74 days on the marketno price change

Two-storey brick house with yard in Mutnitsa, Shumen
€110,951€1,275/m²
285 days on the marketno price change

House with large yard and garage in Mŭtnitsa district, Shumen
€159,900€701/m²
225 days on the marketno price change
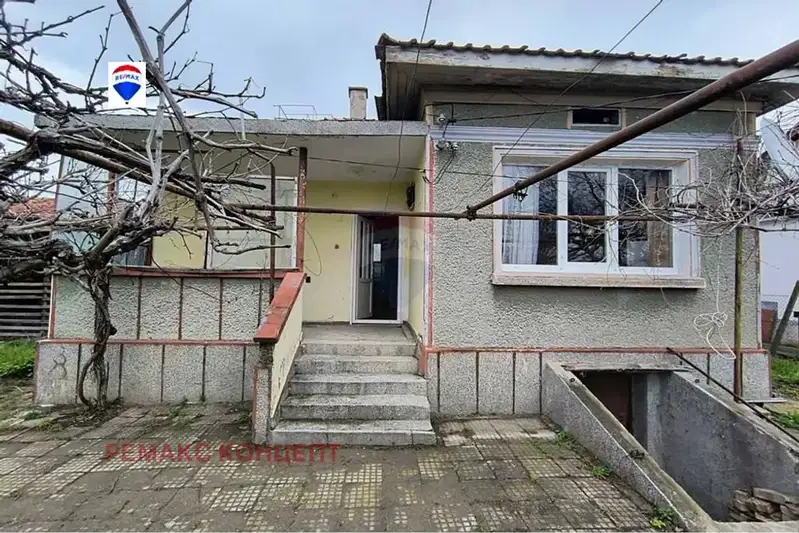
Detached house with 3 rooms in Mutnitsa, Shumen
€99,100€1,436/m²
469 days on the market+€100 since the first price
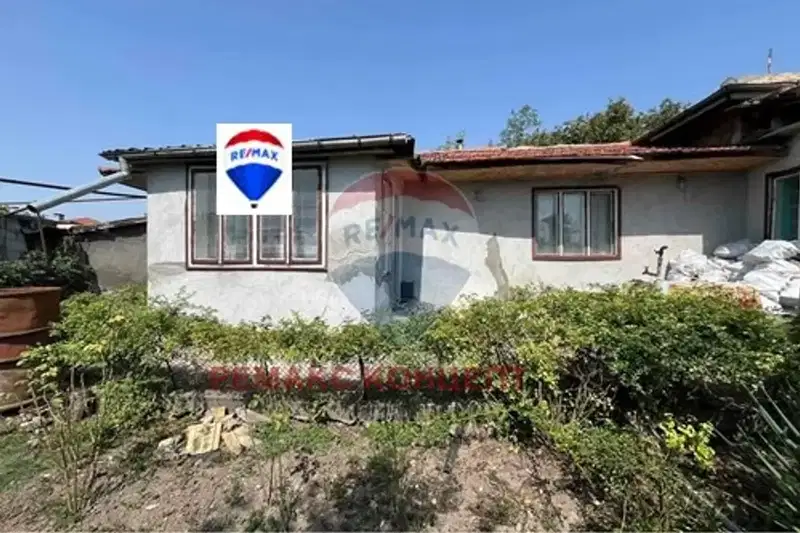
House with 2 bedrooms and yard in Mŭtnitsa district, Shumen
€56,242€562/m²
713 days on the marketno price change