
Two-storey brick house with garage in Mŭtnitsa district, Shumen
€145,000€1,035/m²
Published: 6 September 2026 · Updated: 29 October 2026
Property file
On the market for
73 days
first seen on 6 September 2026
Price changes
−€5,000
−3.3% · 1 adjustment
Market assessment
−10%
below the typical price
Price history
Every price from this property’s listings.
Property history
Price cut by €5,000from €150,000 to €145,000
First seenNEDVIZHIMI IMOTI SILVI · €150,000
Property analysis
AI summary
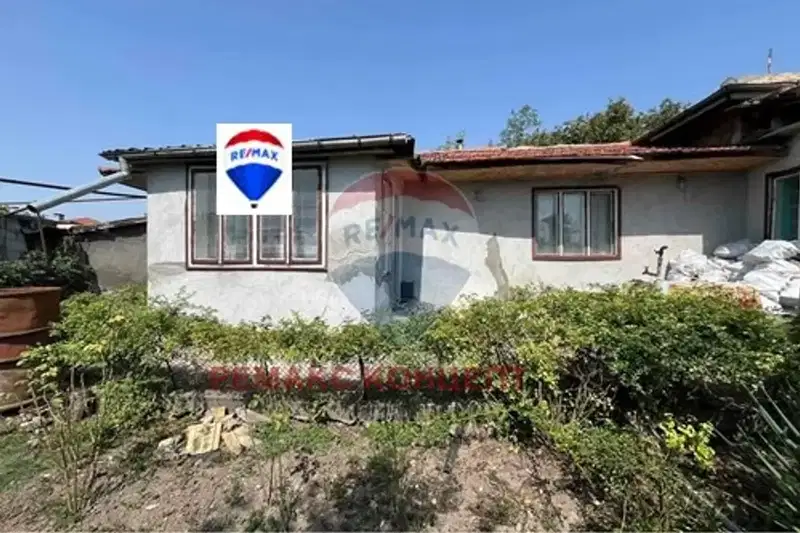
The house is located in the Mŭtnitsa district of Shumen and has a total area of 140 sq m. It features two residential floors and a basement with three additional rooms.
The layout includes on the first floor a corridor, bedroom, living room, kitchenette, toilet, and terrace, while the second floor has three separate rooms, a bathroom, and a toilet. The basement offers extra space for storage or other needs.
The construction is brick from 1980, with partially replaced PVC windows, but the property requires full renovation and modernization of installations and interior. The house includes a garage with direct access and a level yard with fruit trees.
The location is in a quiet district with controlled access and parking, providing convenience and security for residents. Necessary urban infrastructure is nearby.
The property is suitable for a family seeking a spacious home with potential for individual remodeling and development in an urban environment.
The asking price has fallen by €5,000 (3.3%) since it was first listed.
Approximate location
The exact address hasn't been published by the seller — the map shows the neighbourhood.
Pros and cons
AI summary- functional layout
- garage with direct access
- level yard
- controlled access
- needs full renovation
- partially outdated windows
Layout
- bedroom
- living room
- kitchenette
- toilet
- terrace
- corridor
- separate room
- bathroom
- toilet
- corridor
- room
- room
- room
Amenities
- With Parking
- Access Control
Exposure
Maximum sunlight throughout the day
Even light, cooler during summer
Afternoon and evening sun
Details
- Area
- 140 m²
- Land Area
- 1,145 m²
- Construction
- Brick
- Year
- 1980
- Category
- Residential
- Bathrooms
- 2
Similar properties nearby
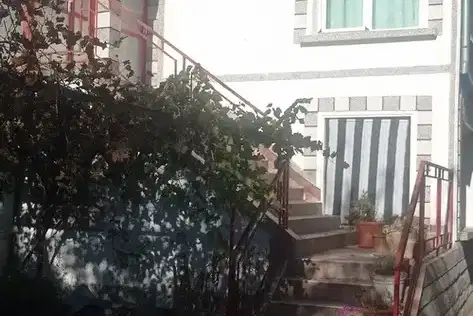
House in Shumen, Matnitsa
€295,000€1,520/m²
47 days on the marketno price change
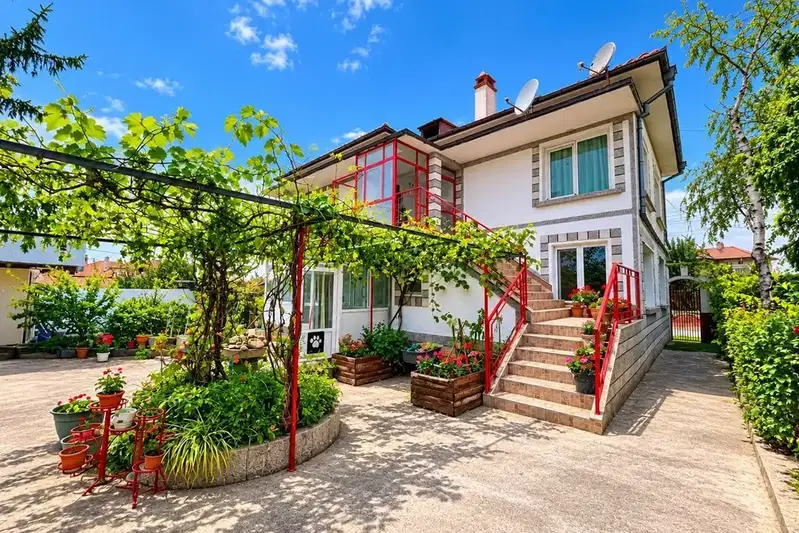
House in Shumen, Matnitsa
€295,000€1,536/m²
41 days on the marketno price change
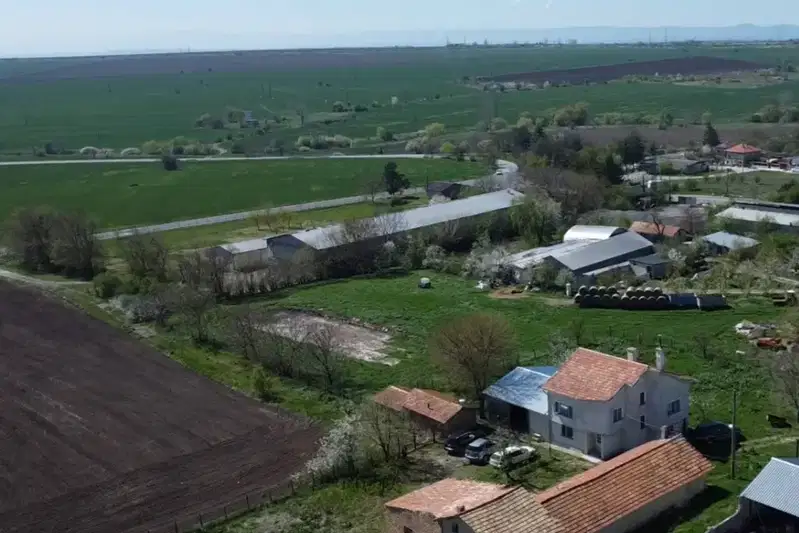
Industrial property with office and production halls in Mutnitsa, Shumen
€160,000€424/m²
74 days on the marketno price change

Two-storey brick house with yard in Mutnitsa, Shumen
€110,951€1,275/m²
286 days on the marketno price change

House with large yard and garage in Mŭtnitsa district, Shumen
€159,900€701/m²
225 days on the marketno price change

Two-storey solid house with pool in Mutnitsa, Shumen
On request
170 days on the marketno price change
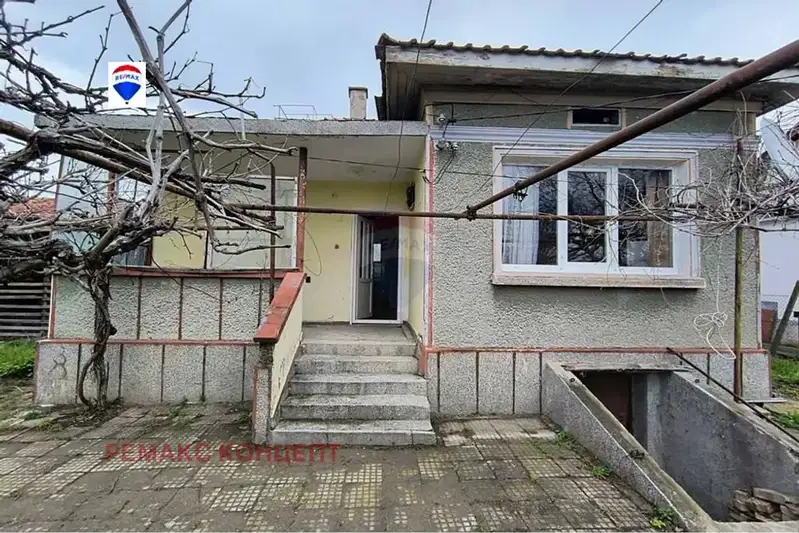
Detached house with 3 rooms in Mutnitsa, Shumen
€99,100€1,436/m²
469 days on the market+€100 since the first price
House with 2 bedrooms and yard in Mŭtnitsa district, Shumen
€56,242€562/m²
713 days on the marketno price change