
House with two residential buildings in Dobrudzhanski, Shumen
€153,387€1,565/m²
Published: 2 January 2026 · Updated: 12 November 2026
Property file
On the market for
319 days
first seen on 2 January 2026
Price changes
no change
Market assessment
−3%
below the typical price
Property history
First seenPRESTIZH-2007 · €153,387
Property analysis
AI summary
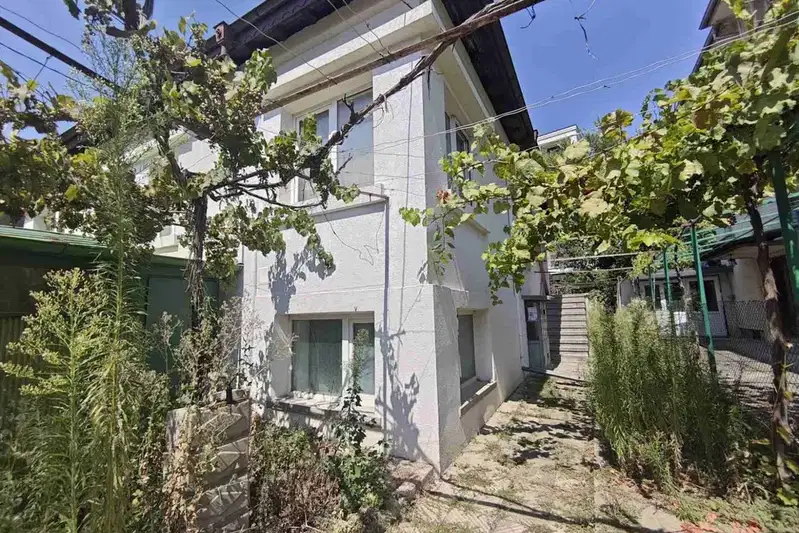
House in the town of Shumen, Dobrudzhanski district, consisting of two separate residential buildings. One is renovated, and the other requires updating.
The layout includes an entrance hall, kitchen, and two rooms in the renovated building, as well as a kitchen, room, and bathroom with toilet in the second. The property has a basement and a yard with a well.
The construction is brick from 1950, with major improvements made – replacement of plumbing and electrical installations, PVC windows, internal insulation, and a renovated roof. The flooring is laminate and terracotta.
The yard is flat and suitable for landscaping or creating a barbecue area. The aspect is north-south, providing good daylight throughout the day.
The property is suitable for family use with the possibility of partial renovation according to the needs of the new owners.
Approximate location
The exact address hasn't been published by the seller — the map shows the neighbourhood.
Pros and cons
AI summary- two residential buildings
- renovated part
- well in yard
- replaced installations
- second building needs renovation
- old construction
Layout
- entrance hall
- kitchen
- rooms
- kitchen
- room
- bathroom
Amenities
- Renovated
- Needs Renovation
Exposure
Maximum sunlight throughout the day
Even light, cooler during summer
Details
- Area
- 98 m²
- Land Area
- 330 m²
- Construction
- Brick
- Year
- 1950
- Category
- Residential
- Bathrooms
- 1
- Furnishing
- Yes
Similar properties nearby

Detached 2-room house in Dobrudzanski, Shumen
€132,935€2,658/m²
319 days on the marketno price change
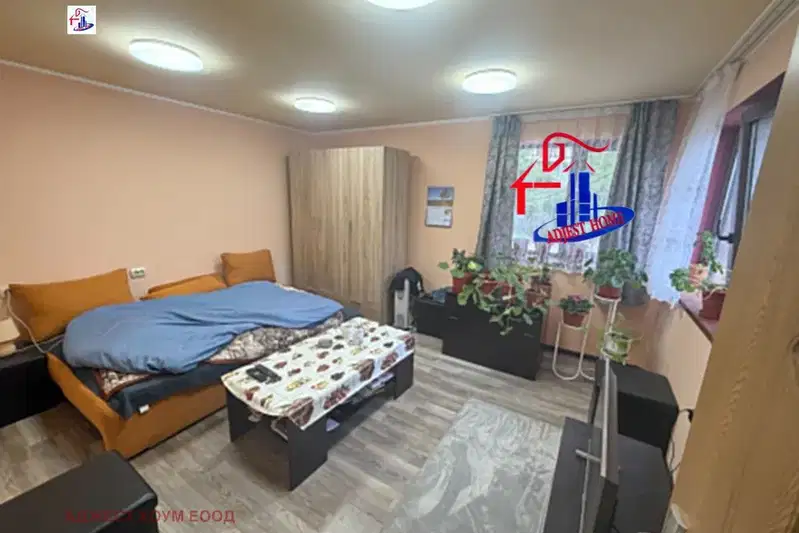
Detached house with 3 bedrooms in Dobruzhanski district, Shumen
€143,000€1,459/m²
102 days on the marketno price change
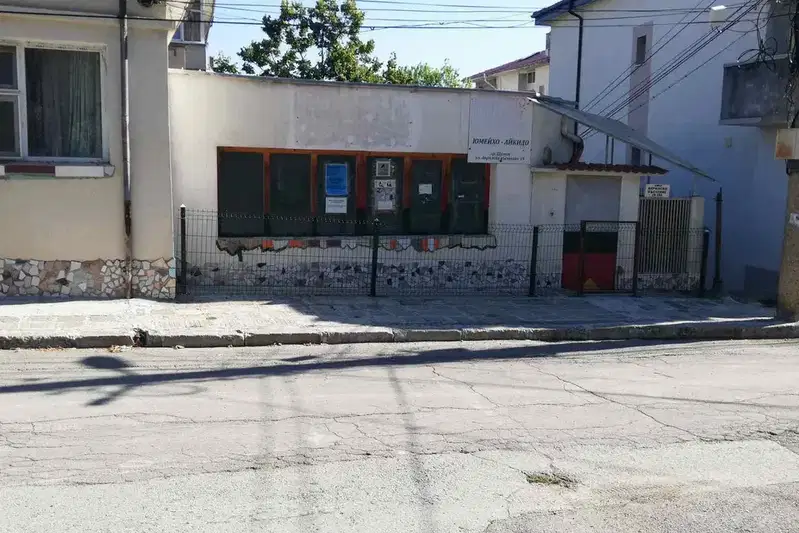
House with three bedrooms and a gym in Dobrudzhanski, Shumen
€400,000€3,921/m²
13 days on the marketno price change2 sellers
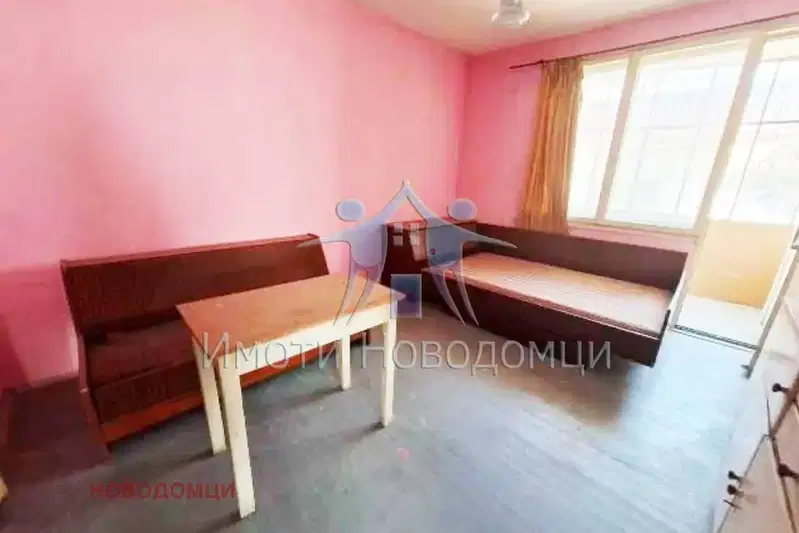
One-story house with garage in Dobruzhanski district, Shumen
€210,000€1,615/m²
70 days on the marketno price change

Brick house with two residential buildings in Dobruzhanski district, Shumen
€140,000€1,428/m²
320 days on the market−€4,000 since the first price2 sellers

One-storey brick house with yard in Dobruzhanski district, Shumen
€133,000€2,660/m²
320 days on the marketno price change
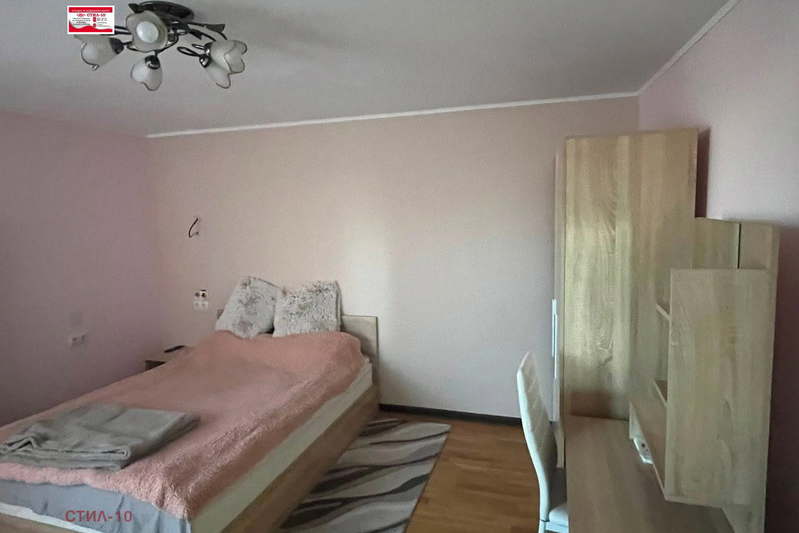
Brick house with two residential buildings in Dobrudzhanski district, Shumen
€138,000€1,682/m²
160 days on the marketno price change
One-story house with garage in Dobruzhanski district, Shumen
€210,000€1,555/m²
105 days on the marketno price change