
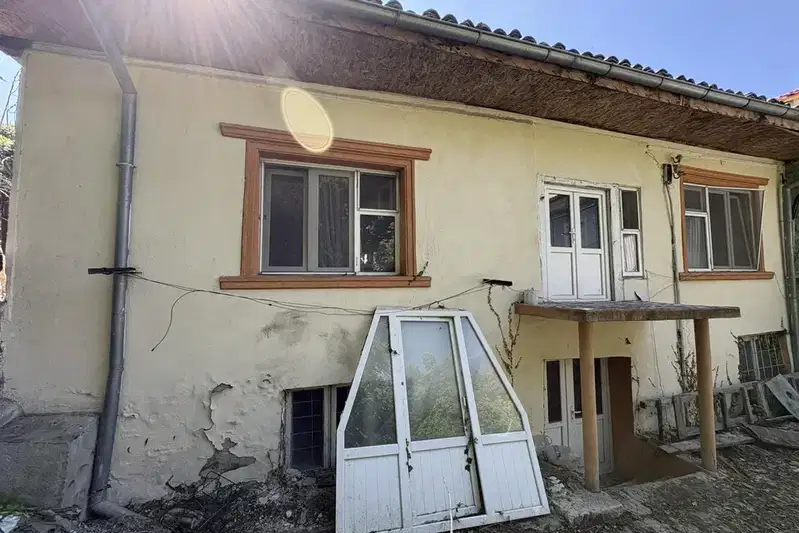
House with two buildings in the centre of Shumen
€90,000€410/m²
Published: 20 January 2026 · Updated: 13 November 2026
Property file
On the market for
302 days
first seen on 20 January 2026
Price changes
+€3,000
+3.4% · 1 adjustment
Market assessment
−69%
below the typical price
Price history
Every price from this property’s listings.
Property history
Price raised by€3,000from €87,000 to €90,000
First seenESTERA ESTEYT · €87,000
Property analysis
AI summary
The property is located in the centre of Shumen, near the Old Polyclinic. It consists of two buildings – a two-storey house with a total floor area of 156 sq m and a one-storey house with a total floor area of 63 sq m, situated on a plot of 318 sq m.
The layout includes two separate residential buildings, which may be suitable for a family needing extra space or for combining living and working areas.
The construction is wooden from 1960, with the buildings in a condition requiring full renovation and updating of installations.
The location is in an urbanised area with access to city infrastructure and amenities, but the immediate proximity to older buildings may affect noise and privacy.
The property is suitable for buyers looking for an opportunity to renovate and adapt according to their personal needs in a central urban environment.
The asking price has risen by €3,000 (3.4%) since it was first listed.
Approximate location
The exact address hasn't been published by the seller — the map shows the neighbourhood.
Pros and cons
AI summary- two separate buildings
- central location
- large plot
- needs full renovation
- old construction
Layout
- house 156 sq m
- house 63 sq m
Details
- Area
- 219 m²
- Land Area
- 318 m²
- Construction
- Wooden Frame
- Year
- 1960
- Category
- Residential
Similar properties nearby

Two-storey brick house with 5 rooms in the centre of Shumen
€185,500€1,236/m²
301 days on the marketno price change

House with 2 bedrooms and yard in Shumen, Shirok Tsentar
€150,000€1,807/m²
315 days on the marketno price change

Brick house with yard in the centre of Shumen
€440,000€1,466/m²
321 days on the marketno price change

Brick house with 2 bedrooms and a shop in the centre of Shumen
€230,081€1,150/m²
378 days on the marketno price change
Brick house with 2 floors in the Center of Shumen
€93,000€1,134/m²
108 days on the marketno price change

3-room house in the centre of Radko Dimitrievo village, near Shumen
€165,000€1,755/m²
89 days on the marketno price change

4-room house in the centre of Radko Dimitrievo village with yard
€275,000€1,608/m²
89 days on the marketno price change
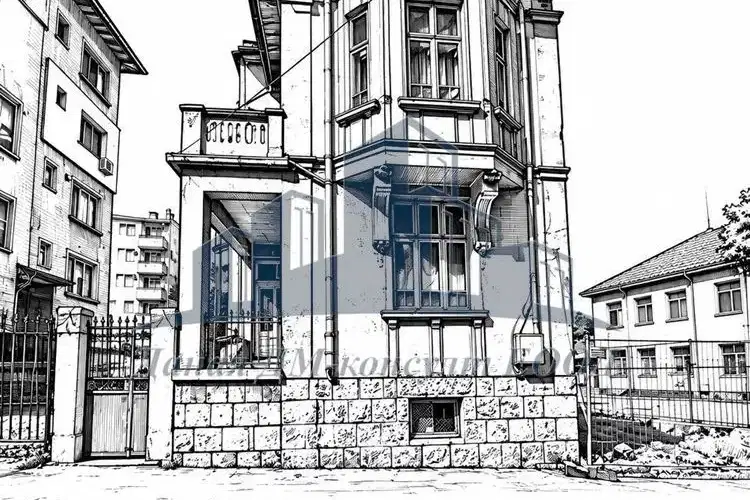
Two-storey brick house with terrace in the centre of Shumen
€175,000€1,093/m²
43 days on the marketno price change