
Two-storey brick house with 5 rooms in the centre of Shumen
€185,500€1,236/m²
Published: 20 January 2026 · Updated: 16 November 2026
Property file
On the market for
302 days
first seen on 20 January 2026
Price changes
no change
Market assessment
−8%
below the typical price
Property history
First seenNEDVIZHIMI IMOTI SILVI · €185,500
Property analysis
AI summary
The house is located in the centre of the city of Shumen and has a total area of 150 sq m. It is spread over two floors with 75 sq m each.
The internal layout includes an entrance hall, living room, bedroom, kitchen with dining area, and bathroom with toilet on the first floor, while the second floor has an entrance hall, two bedrooms, kitchen with dining area, and bathroom with toilet.
The construction is brick from 1980, with improvements such as PVC windows, internal insulation, and a new roof. Heating is provided by four air conditioners.
The property is situated on a quiet street near the central pedestrian zone, shops, and schools, providing convenient access to urban infrastructure.
The house is suitable for family use with a functional layout and good location in an urban environment.
Approximate location
The exact address hasn't been published by the seller — the map shows the neighbourhood.
Pros and cons
AI summary- two-storey structure
- internal insulation
- new roof
- close to centre
- heating by air conditioners
- year of construction 1980
Layout
- entrance hall
- living room
- bedroom
- kitchen
- dining area
- bathroom
- toilet
- entrance hall
- 2 bedrooms
- kitchen
- dining area
- bathroom
- toilet
Amenities
- Access Control
Details
- Area
- 150 m²
- Land Area
- 190 m²
- Construction
- Brick
- Year
- 1980
- Category
- Residential
- Bathrooms
- 2
- Furnishing
- Yes
Similar properties nearby

House with two buildings in the centre of Shumen
€90,000€410/m²
302 days on the market+€3,000 since the first price

House with 2 bedrooms and yard in Shumen, Shirok Tsentar
€150,000€1,807/m²
315 days on the marketno price change

Brick house with yard in the centre of Shumen
€440,000€1,466/m²
321 days on the marketno price change

Brick house with 2 bedrooms and a shop in the centre of Shumen
€230,081€1,150/m²
378 days on the marketno price change
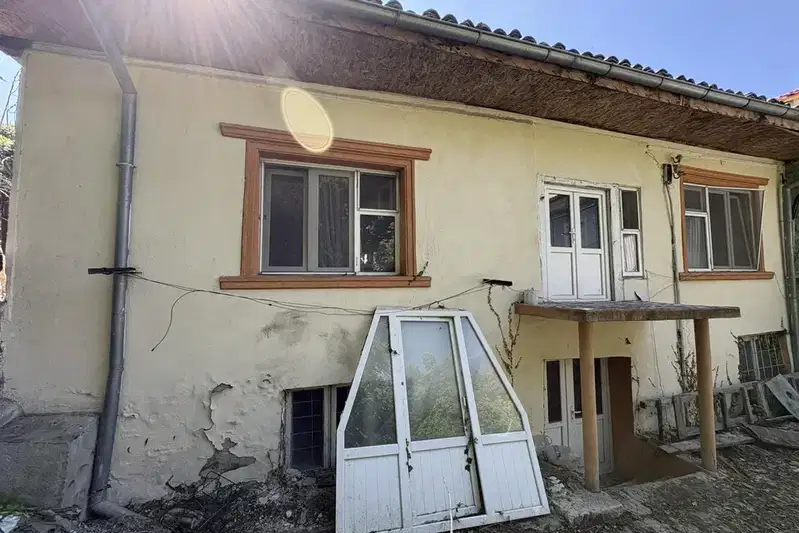
Brick house with 2 floors in the Center of Shumen
€93,000€1,134/m²
109 days on the marketno price change

3-room house in the centre of Radko Dimitrievo village, near Shumen
€165,000€1,755/m²
90 days on the marketno price change

4-room house in the centre of Radko Dimitrievo village with yard
€275,000€1,608/m²
89 days on the marketno price change
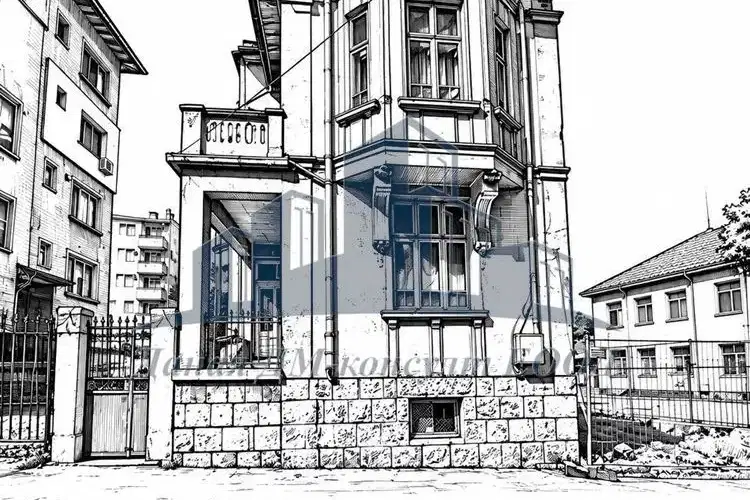
Two-storey brick house with terrace in the centre of Shumen
€175,000€1,093/m²
43 days on the marketno price change