
House with two bedrooms and energy insulation in Yarebichna
€189,000€2,423/m²
Published: 9 November 2026 · Updated: 9 November 2026
Property file
On the market for
9 days
first seen on 9 November 2026
Price changes
no change
Market assessment
+46%
above the typical price
Property history
First seenPRIORITET · €189,000
Property analysis
AI summary
The house has a floor area of 78 sq m and includes a 27 sq m living room, two bedrooms of 12,5 sq m each, and a large hallway. The layout also includes a bathroom with a toilet and a second sanitary room that can be used as a laundry room or storage room.
It was built in 2026 with a timber frame. 8 cm of graphite insulation, insulation beneath the foundation slab, and triple-glazed windows are specified.
The property is in the higher part of Yarebichna, among newly built houses and neighbours who live there year-round. It has its own wastewater treatment plant, and a chimney breast has been built in the living room, with the option of installing a fireplace.
According to the description, the house has Act 16 (completion certificate) and electricity and water accounts. No heating system, garden or other amenities are specified, so these features should be clarified during a viewing.
Approximate location
The exact address hasn't been published by the seller — the map shows the neighbourhood.
Pros and cons
AI summary- two bedrooms
- triple-glazed windows
- private wastewater treatment plant
We didn't find any significant drawbacks in the listing. This doesn't replace an in-person viewing.
Details
- Area
- 78 m²
- Land Area
- 300 m²
- Construction
- Wooden Frame
- Year
- 2026
- Category
- Residential
- Bathrooms
- 2
Similar properties nearby
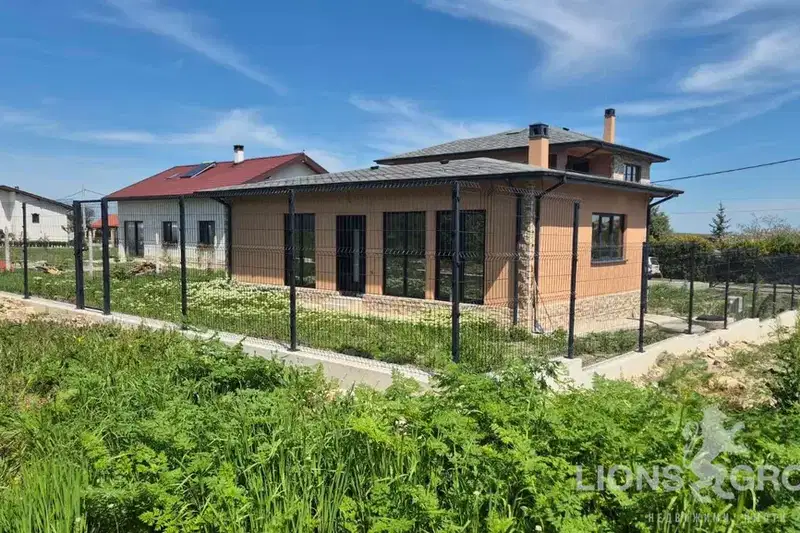
One-storey house with 3 rooms in Yarebichna village, Varna region
€188,999€2,362/m²
106 days on the market+€13,999 since the first price2 sellers
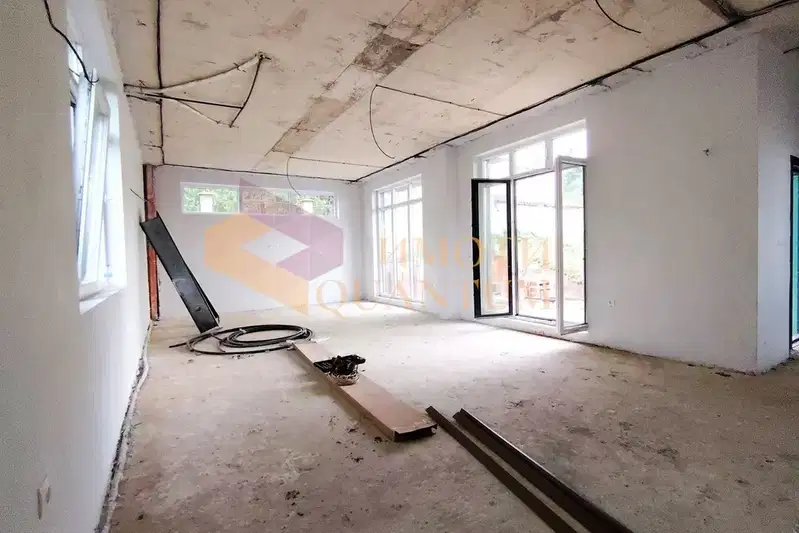
4-room house in Yarebichna village with veranda and parking spaces
€269,000€1,554/m²
69 days on the market−€10,000 since the first price
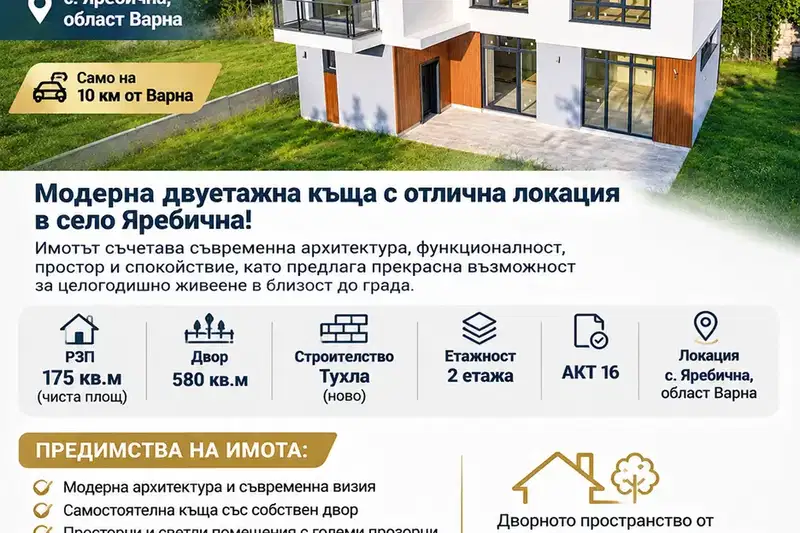
Two-storey house with a 580 sq m garden in Yarebichna village
€269,000€1,537/m²
2 days on the marketno price change

New two-storey house with 3 bedrooms in Yarebichna village, Varna region
€219,000€1,938/m²
140 days on the marketno price change
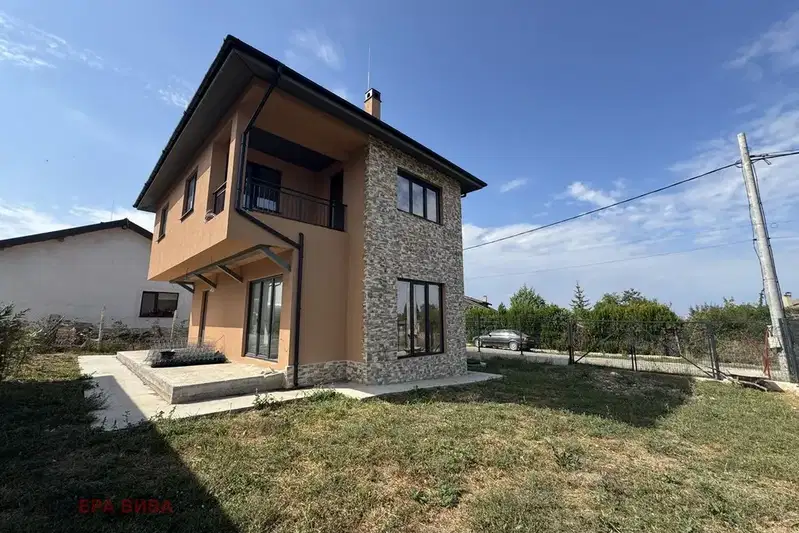
Two-storey house with 3 bedrooms in Yarebichna village, Varna region
€218,990€1,684/m²
74 days on the market−€11 since the first price
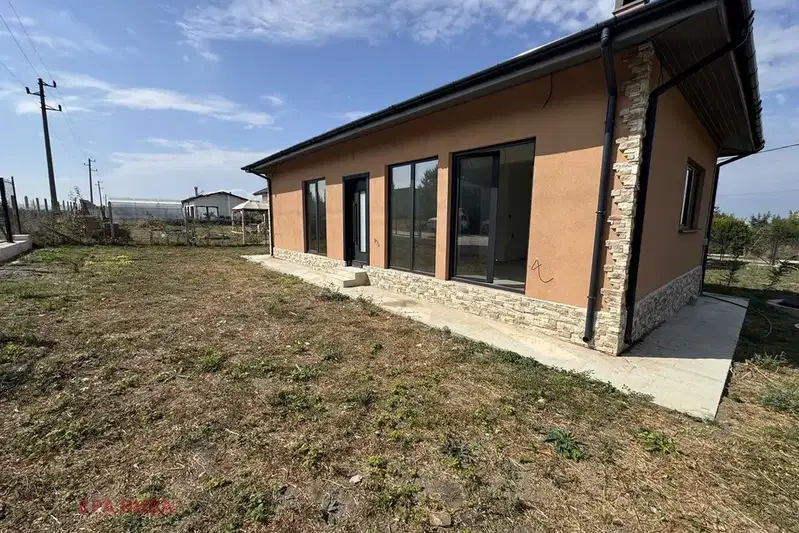
One-story house with 2 bedrooms in Yarebichna village, Varna region
€189,000€2,423/m²
74 days on the market+€14,000 since the first price

Modern 3-room house with yard in Yarebichna village, Varna region
€188,999€2,362/m²
196 days on the market−€6,001 since the first price2 sellers
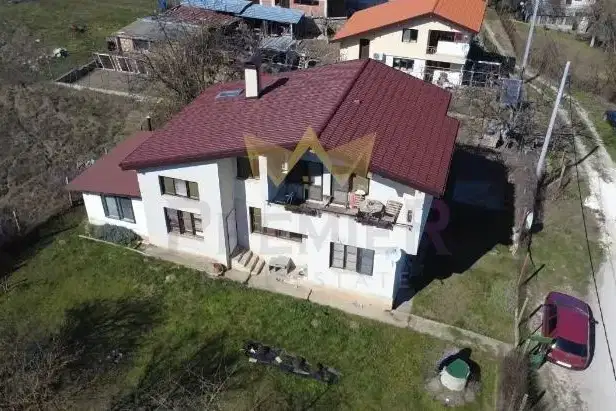
House in Yarebichna
€229,999€1,149/m²
16 days on the marketno price change