
Two-storey house with 3 bedrooms in Yarebichna village, Varna region
€218,990€1,684/m²
Published: 5 September 2026 · Updated: 13 November 2026
Property file
On the market for
74 days
first seen on 5 September 2026
Price changes
−€11
−0% · 1 adjustment
Market assessment
+1%
above the typical price
Price history
Every price from this property’s listings.
Property history
Price cut by €11from €219,001 to €218,990
First seenERA VIVA · €219,001
Property analysis
AI summary
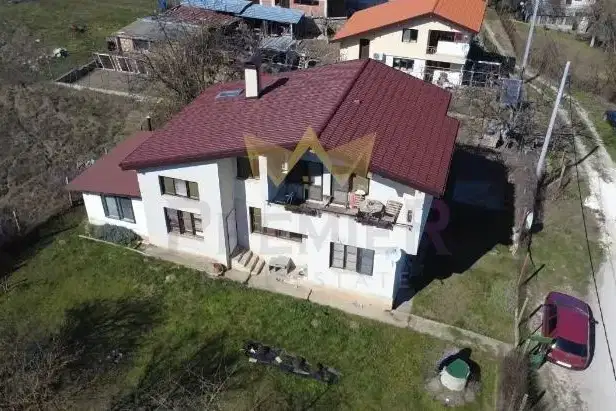
House with a total floor area of 130 sq m in Yarebichna village, Varna region, built using a modular method in 2026.
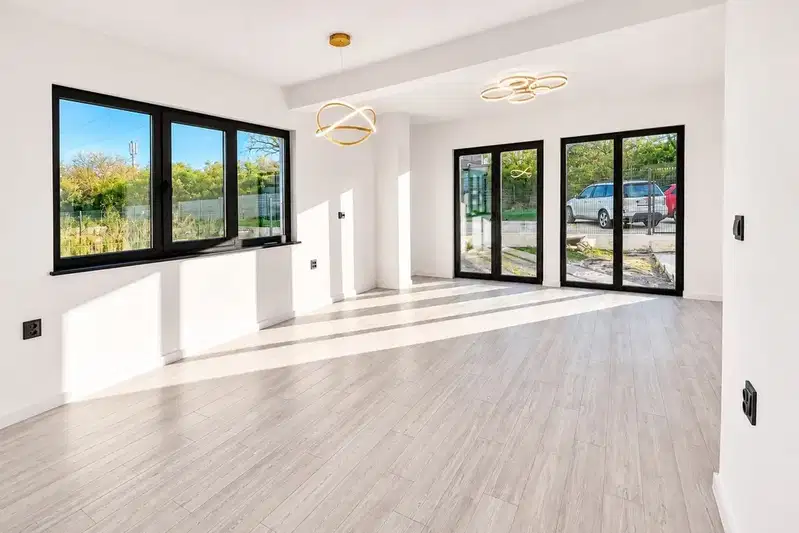
The layout includes on the ground floor a living room with kitchen and dining area, a utility room, and access to a veranda and yard, while the second floor has three bedrooms, a bathroom, and a shared terrace accessible from two of the rooms.
The construction follows BDS standards with the option for turnkey completion, on a 300 sq m plot allowing parking and landscaping.
The location offers tranquility and proximity to Varna, suitable for families seeking a balance between quiet and urban amenities.
The property is suitable for people who value functional layout and the possibility to create outdoor spaces.
The asking price has fallen by €11 (0%) since it was first listed.
Approximate location
The exact address hasn't been published by the seller — the map shows the neighbourhood.
Pros and cons
AI summary- functional layout
- new-build
- terrace and veranda
- plot with yard
- lack of specified amenities
Layout
- bedroom
- bedroom
- bedroom
- living room
Details
- Area
- 130 m²
- Land Area
- 300 m²
- Floor
- 0 / 0
- Construction
- Modular Construction
- Year
- 2026
- Category
- Residential
- Bathrooms
- 1
Similar properties nearby
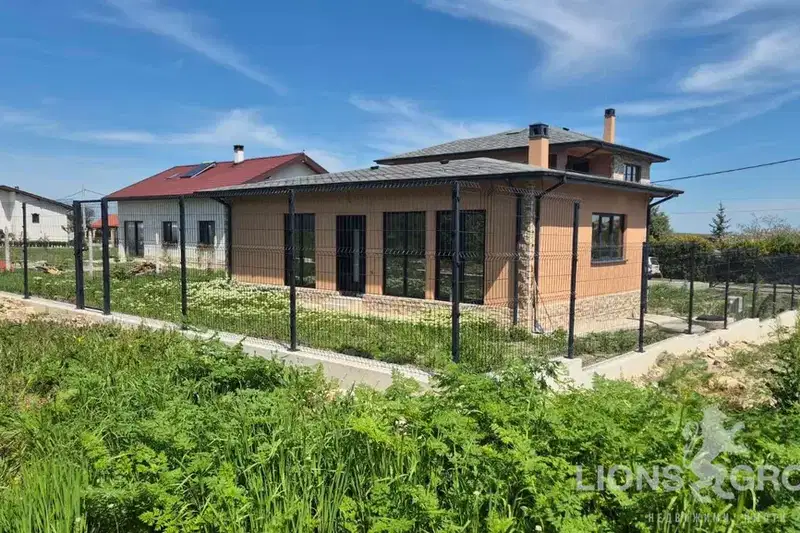
One-storey house with 3 rooms in Yarebichna village, Varna region
€188,999€2,362/m²
106 days on the market+€13,999 since the first price2 sellers
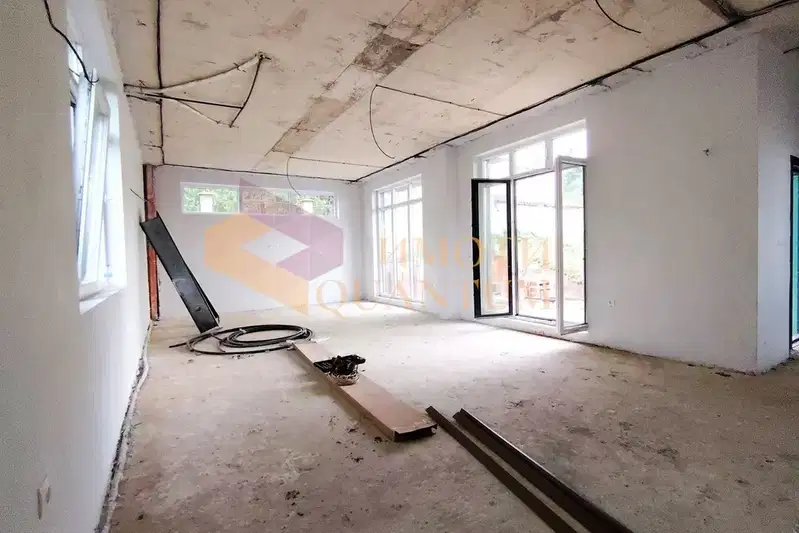
4-room house in Yarebichna village with veranda and parking spaces
€269,000€1,554/m²
69 days on the market−€10,000 since the first price
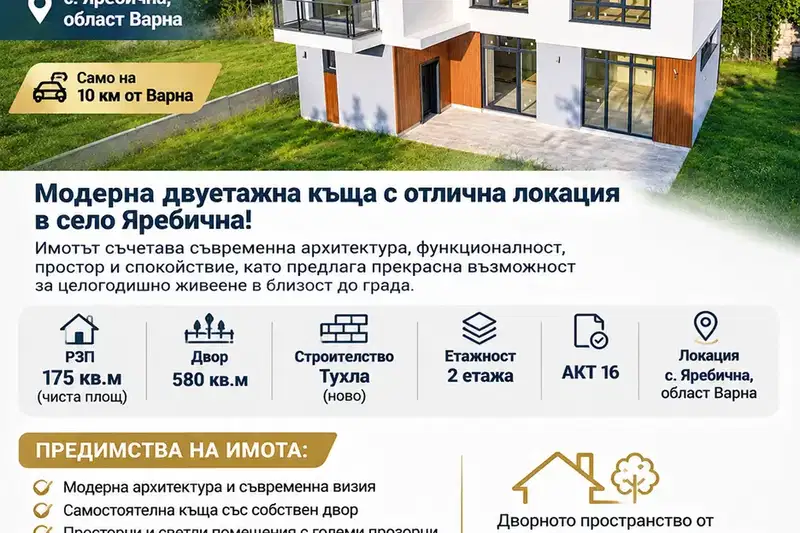
Two-storey house with a 580 sq m garden in Yarebichna village
€269,000€1,537/m²
2 days on the marketno price change

New two-storey house with 3 bedrooms in Yarebichna village, Varna region
€219,000€1,938/m²
140 days on the marketno price change
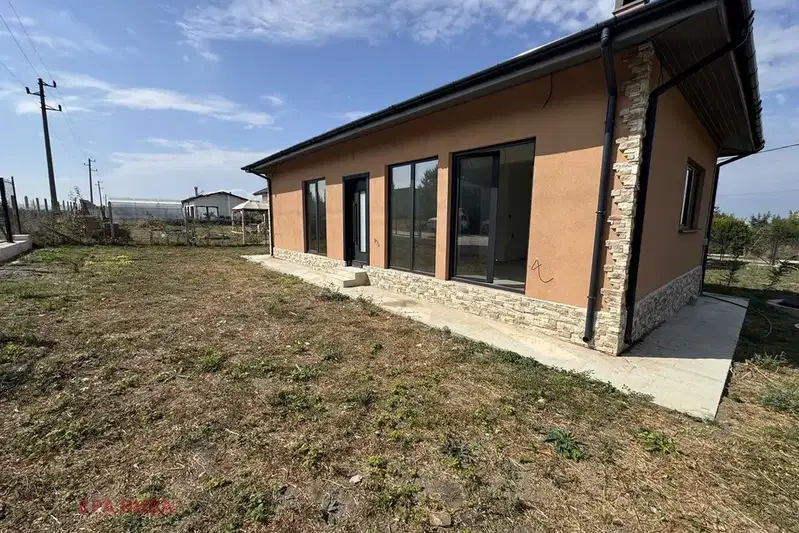
One-story house with 2 bedrooms in Yarebichna village, Varna region
€189,000€2,423/m²
74 days on the market+€14,000 since the first price

Modern 3-room house with yard in Yarebichna village, Varna region
€188,999€2,362/m²
196 days on the market−€6,001 since the first price2 sellers
House in Yarebichna
€229,999€1,149/m²
16 days on the marketno price change
House with two bedrooms and energy insulation in Yarebichna
€189,000€2,423/m²
9 days on the marketno price change