
6-room house in Voluyak village with large yard and garage
€419,999€1,166/m²
Published: 4 January 2026 · Updated: 29 August 2026
Property file
On the market for
318 days
first seen on 4 January 2026
Price changes
no change
Market assessment
−46%
below the typical price
Property history
First seenK END S · €419,999
Property analysis
AI summary
House in Voluyak village, about 15 km from the center of Sofia, with easy access via an asphalt road and close to public transport.
The layout includes a ground floor with garage, boiler room, kitchen, living room and bedroom, as well as an upper floor with two bedrooms and sanitary facilities, while the attic structure offers potential for individual design.
The building is brick-built in 2025, with completed external insulation, V-chamber windows, and solid fuel heating installations.
The yard covers 900 sq m, is fenced and planted with fruit trees, equipped with a septic tank.
The property is suitable for family living with the possibility of accommodating two families and offers a balance between functionality and convenience.
Approximate location
The exact address hasn't been published by the seller — the map shows the neighbourhood.
Pros and cons
AI summary- functional layout
- large yard
- garage with heated connection
- new-build
- unfinished interior
Layout
- garage 110 sq m
- boiler room
- storage room
- WC
- bathroom
- kitchen
- living room
- dining room
- bedroom
- bedroom
Amenities
- With Parking
- Access Control
Details
- Area
- 360 m²
- Land Area
- 896 m²
- Construction
- Brick
- Year
- 2025
- Heating
- Local Heating
- Category
- Residential
- Bathrooms
- 2
Similar properties nearby

House with 7 bedrooms in Voluyak village, Sofia with additional building
€290,000€873/m²
193 days on the market−€4,999 since the first price

One-story house with 2 rooms in Voluyak village, Sofia, with garage
€248,000€4,133/m²
314 days on the marketno price change
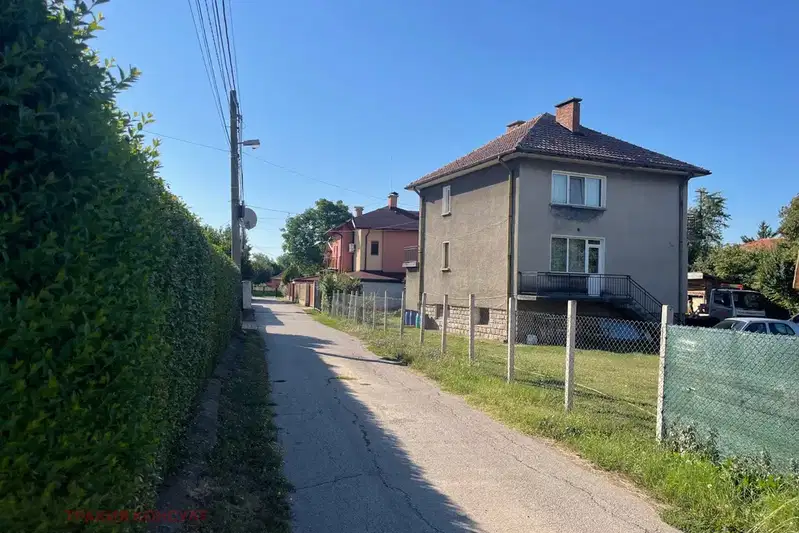
Three-storey house with yard in Voluyak village, Sofia
€480,000€1,951/m²
93 days on the marketno price change

House in Voluyak
€384,060€2,220/m²
46 days on the marketno price change

Detached house with 3 bedrooms in Voluyak village, Sofia
€520,000€2,166/m²
109 days on the marketno price change

House in Voluyak
€420,000€1,510/m²
46 days on the market−€20,000 since the first price

House in Voluyak
€915,000€1,270/m²
289 days on the marketno price change

One-storey house with 2 rooms and garage in Voluyak village, Sofia
€260,000€2,826/m²
316 days on the marketno price change