
Two-storey house with 4 bedrooms in Vetrintsi village, Veliko Tarnovo
€200,000€1,388/m²
Published: 5 May 2026 · Updated: 5 August 2026
Property file
On the market for
197 days
first seen on 5 May 2026 · including 1 earlier listing
Price changes
−€57,200
−22.2% · 2 adjustments
Market assessment
+31%
above the typical price
Price history
Every price from this property’s listings. Grey is when it was off the market.
Property history
Price raised by€5,000from €195,000 to €200,000
Listed againnew listing, same property · 36 days after it was taken down · SUPRIMMO OFISI V STRANATA
Taken off the marketlast price €195,000
Price cut by €62,200from €257,200 to €195,000
First seenSUPRIMMO OFISI V STRANATA · €257,200
Property analysis
AI summary
House with a built-up area of 144 sq m, located in Vetrintsi village, Veliko Tarnovo region.
The layout includes on the ground floor a kitchen with dining area, bedroom, bathroom and cellar, and on the second floor three bedrooms, bathroom with toilet, common room with kitchen and dining area, and a large veranda with panoramic view. The floors are connected by external stairs.
The construction is solid with brick walls and reinforced concrete structure, the property has external insulation, modern windows and replaced plumbing and electrical installations.
The yard covers an area of 1570 sq m and includes a garage, utility building and a large cistern for collecting rainwater. The location offers tranquility and easy access to Veliko Tarnovo.
The property is suitable for permanent living or as a holiday home for those seeking space and proximity to nature.
The asking price has fallen by €57,200 (22.2%) since it was first listed.
Approximate location
The exact address hasn't been published by the seller — the map shows the neighbourhood.
Pros and cons
AI summary- functional layout
- southern aspect
- garage
- large yard
- external stairs between floors
Layout
- bedroom
- bedroom
- bedroom
- bedroom
- kitchen
- dining area
- common room
Amenities
- With Parking
Exposure
Maximum sunlight throughout the day
Details
- Area
- 144 m²
- Land Area
- 1,570 m²
- Construction
- Brick
- Category
- Residential
- Bathrooms
- 2
- Furnishing
- Yes
Similar properties nearby

House with 3 buildings in Vetrintsi village, Veliko Tarnovo
€49,000€532/m²
261 days on the market−€4,000 since the first price

Two-storey house with 5 rooms in Vetrintsi village, Veliko Tarnovo region
€200,000€1,333/m²
109 days on the marketno price change

Two-storey house with 5 rooms in Vetrintsi village, Veliko Tarnovo region
€200,000€1,379/m²
109 days on the marketno price change
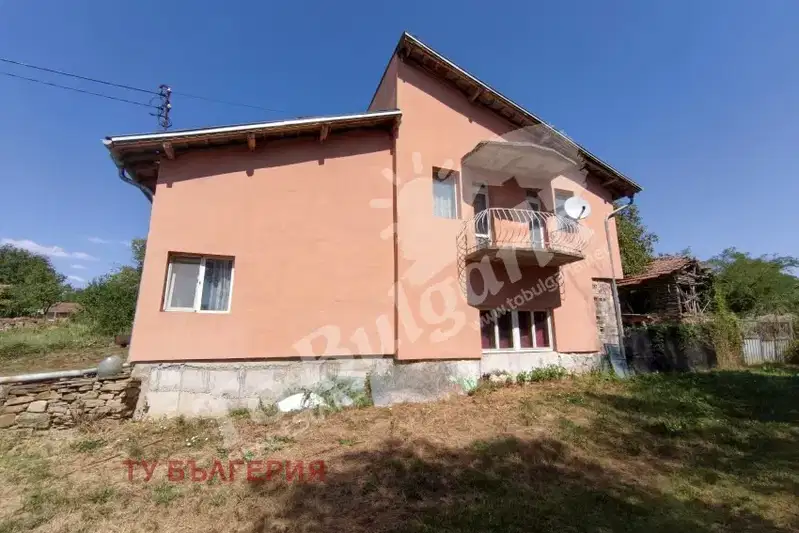
Two-storey house with 4 bedrooms in Vetrintsi village, Veliko Tarnovo
€100,000€500/m²
108 days on the market−€3,800 since the first price
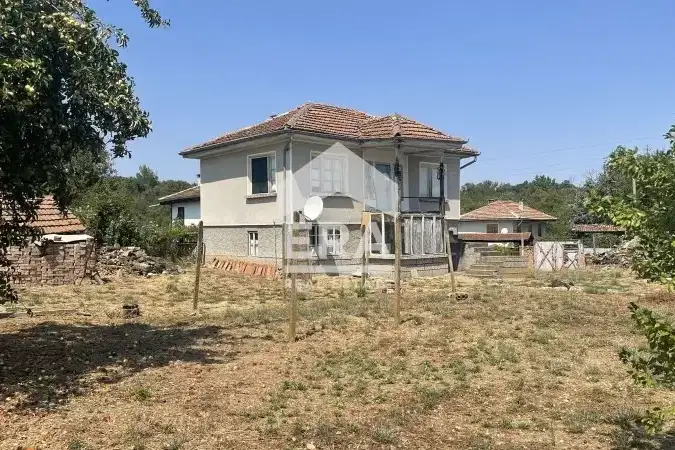
House with 6 rooms and large yard in Vetrintsi village, Veliko Tarnovo region
€110,000€785/m²
48 days on the marketno price change
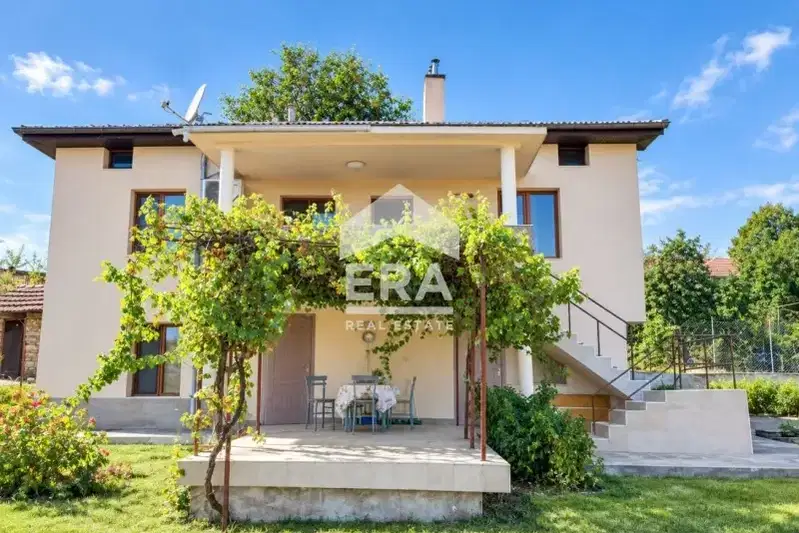
Two-storey house with 4 bedrooms in Vetrintsi village, Veliko Tarnovo
€200,000€1,379/m²
75 days on the marketno price change

Two-storey house with 4 rooms and yard in Vetrintsi village, Veliko Tarnovo region
€100,000€500/m²
318 days on the marketno price change

Two-storey house with 4 bedrooms in Vetrintsi village, Veliko Tarnovo region
€110,000€550/m²
313 days on the marketno price change