
Two-storey house with 4 bedrooms in Vetrintsi village, Veliko Tarnovo region
€110,000€550/m²
Published: 9 January 2026 · Updated: 27 October 2026
Property file
On the market for
313 days
first seen on 9 January 2026
Price changes
no change
Market assessment
−48%
below the typical price
Property history
First seenREMAKS OLD KEPITAL · €110,000
Property analysis
AI summary
The house is located in Vetrintsi village, Veliko Tarnovo region, and has a total area of 200 sq m.
The layout includes a ground floor with an entrance hall, bedroom, kitchen with dining area, toilet, cellar, and a garage room with a heated connection to the living area; on the second floor there are three bedrooms, a bathroom, and two terraces, one of which offers a panoramic view.
The construction is brick from 1980, partially renovated with new PVC windows and an installation for central heating with radiators.
The yard covers 1300 sq m, well maintained and includes outbuildings and parking.
The property is suitable for family living close to nature with good functionality and possibilities for improvement according to needs.
Approximate location
The exact address hasn't been published by the seller — the map shows the neighbourhood.
Pros and cons
AI summary- functional layout
- central heating
- large yard
- terrace with view
- needs additional investment
Layout
- bedroom
- kitchen
- toilet
- bedroom
- bedroom
- bathroom
Amenities
- With Parking
- Renovated
- Needs Renovation
Details
- Area
- 200 m²
- Land Area
- 1,300 m²
- Construction
- Brick
- Year
- 1980
- Category
- Residential
- Bathrooms
- 1
Similar properties nearby

House with 3 buildings in Vetrintsi village, Veliko Tarnovo
€49,000€532/m²
261 days on the market−€4,000 since the first price

Two-storey house with 5 rooms in Vetrintsi village, Veliko Tarnovo region
€200,000€1,333/m²
109 days on the marketno price change

Two-storey house with 5 rooms in Vetrintsi village, Veliko Tarnovo region
€200,000€1,379/m²
108 days on the marketno price change
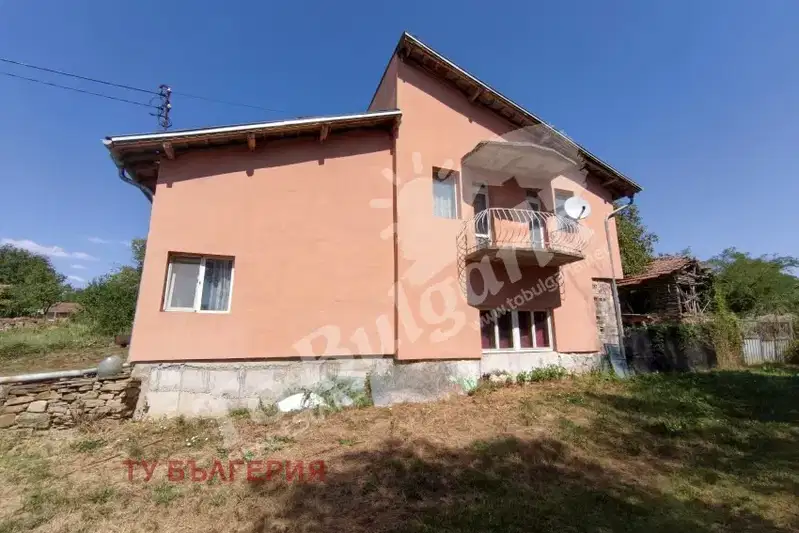
Two-storey house with 4 bedrooms in Vetrintsi village, Veliko Tarnovo
€100,000€500/m²
108 days on the market−€3,800 since the first price
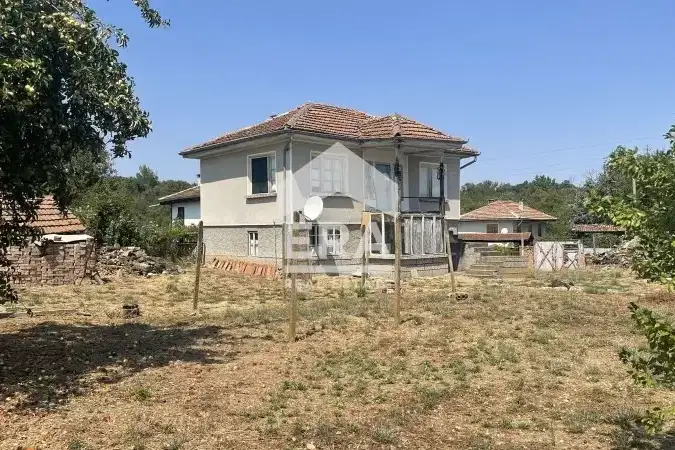
House with 6 rooms and large yard in Vetrintsi village, Veliko Tarnovo region
€110,000€785/m²
47 days on the marketno price change
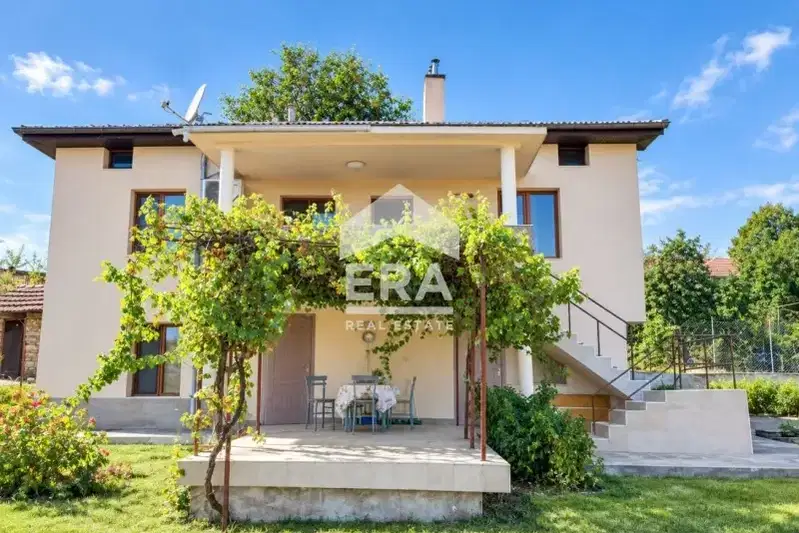
Two-storey house with 4 bedrooms in Vetrintsi village, Veliko Tarnovo
€200,000€1,379/m²
75 days on the marketno price change

Two-storey house with 4 rooms and yard in Vetrintsi village, Veliko Tarnovo region
€100,000€500/m²
318 days on the marketno price change

Two-storey house with 3 bedrooms in Vetrintsi village, Veliko Tarnovo region
€103,800€513/m²
319 days on the marketno price change