
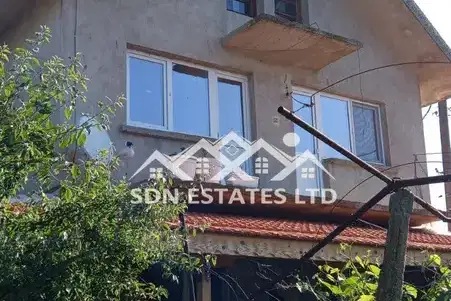
Two-storey house with garage in Tulovo village, Stara Zagora region
€84,000€466/m²
Published: 7 January 2026 · Updated: 16 November 2026
Property file
On the market for
316 days
first seen on 7 January 2026
Price changes
−€5,000
−5.6% · 1 adjustment
Market assessment
no data
Price history
Every price from this property’s listings.
Property history
Price cut by €5,000from €89,000 to €84,000
First seenES DI EN ESTEYTS EOOD · €89,000
Property analysis
AI summary
House with a two-storey structure, located in Tulovo village, Stara Zagora region. The property includes a yard with an area of 1300 sq m and a living area of 180 sq m. The layout covers a tavern, utility room, large living room with kitchen and bathroom on the first floor, as well as two rooms on the second floor. The house is built of brick and features a new roof, garage, well, and summer kitchen. The construction dates from 1980, with the main structures preserved, but no details are provided about heating or other amenities. The location is typical for a rural environment, suitable for people seeking tranquility and closeness to nature. The property is suitable for family use with the necessary space and additional facilities for comfort.
The asking price has fallen by €5,000 (5.6%) since it was first listed.
Approximate location
The exact address hasn't been published by the seller — the map shows the neighbourhood.
Pros and cons
AI summary- two-storey structure
- large yard
- garage
- new roof
- lack of heating details
- older construction
Layout
- tavern
- living room
- room
- room
Details
- Area
- 180 m²
- Land Area
- 1,300 m²
- Construction
- Brick
- Year
- 1980
- Category
- Residential
- Bathrooms
- 1
Similar properties nearby
Two-storey house with 3 rooms in Tulovo village, Stara Zagora region
€100,000€555/m²
316 days on the marketno price change

House in Tulovo
€80,000€625/m²
255 days on the marketno price change

Two-storey house with garage in Tulovo village, Stara Zagora region
€45,000€454/m²
140 days on the marketno price change

One-storey house with 3 rooms in Tulovo village, Stara Zagora region
€70,000€875/m²
259 days on the marketno price change

Two-storey house with 3 rooms in Tulovo village, Stara Zagora region
€82,500€693/m²
162 days on the marketno price change