
Two-storey house with 3 rooms in Tulovo village, Stara Zagora region
€82,500€693/m²
Published: 9 June 2026 · Updated: 23 July 2026
Property file
On the market for
162 days
first seen on 9 June 2026
Price changes
no change
Market assessment
no data
Property history
First seenBALGERIAN PROPERTIS · €82,500
Property analysis
AI summary
House with a built-up area of 119 sq m, located in the centre of Tulovo village, Stara Zagora region.
The layout includes a ground floor with corridor, living room, kitchen, bathroom and terrace, and a second floor with two separate bedrooms, bathroom and terrace with a view. The internal staircase connects the two floors.
The building was constructed of brick in 1990, with a maintained roof and solid wooden doors. Heating is provided by a natural stone fireplace, and the floors are partially covered with linoleum and marble.
The property has a yard of 450 sq m and basic utilities – electricity and water supply. The location offers convenient access to shops, school and nearby nature trails.
Suitable both for permanent residence and as a holiday home, combining functionality and proximity to nature.
Approximate location
The exact address hasn't been published by the seller — the map shows the neighbourhood.
Pros and cons
AI summary- functional layout
- terrace with view
- 450 sq m yard
- stone fireplace
- linoleum flooring
- wooden window frames
Layout
- corridor
- living room
- kitchen
- terrace
- bedroom
- bedroom
- bathroom
- terrace
Details
- Area
- 119 m²
- Land Area
- 450 m²
- Floor
- 1 / 2
- Construction
- Brick
- Year
- 1990
- Category
- Residential
- Bathrooms
- 2
- Furnishing
- Yes
Similar properties nearby
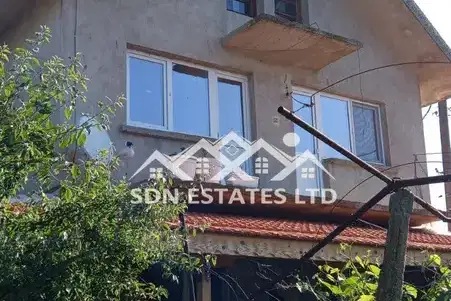
Two-storey house with 3 rooms in Tulovo village, Stara Zagora region
€100,000€555/m²
316 days on the marketno price change
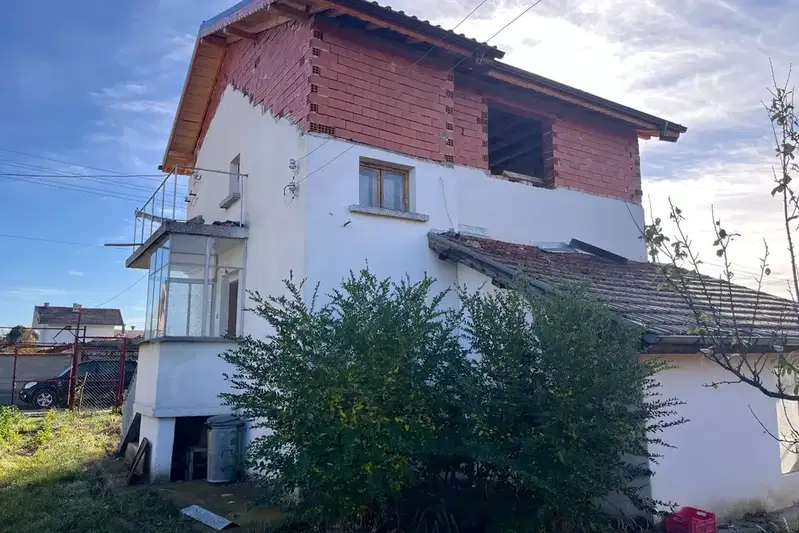
Two-storey house with garage in Tulovo village, Stara Zagora region
€84,000€466/m²
315 days on the market−€5,000 since the first price

House in Tulovo
€80,000€625/m²
254 days on the marketno price change

Two-storey house with garage in Tulovo village, Stara Zagora region
€45,000€454/m²
140 days on the marketno price change

One-storey house with 3 rooms in Tulovo village, Stara Zagora region
€70,000€875/m²
259 days on the marketno price change