
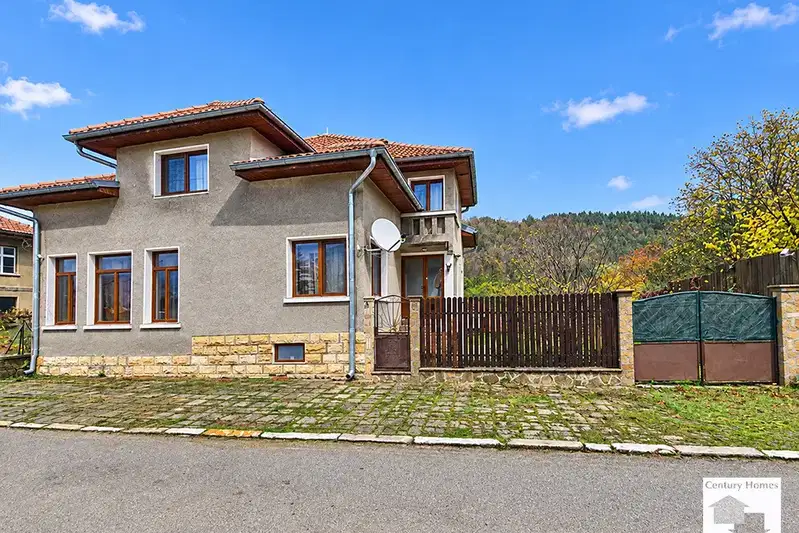
Three-storey house with a garden and outbuildings in Todyuvtsi
€182,000€758/m²
Published: 13 November 2026 · Updated: 13 November 2026
Property file
On the market for
5 days
first seen on 13 November 2026
Price changes
no change
Market assessment
no data
Property history
First seenTOP ESTEYT · €182,000
Property analysis
AI summary
The house is in the centre of Todyuvtsi village, about 5 km from Elena, with year-round access via an asphalt road. The living area of 240 sq m is spread over three floors, and the garden is 500 sq m.
The first floor has a traditional tavern-style room, a kitchen, a storage room with a toilet, and a bedroom. The second floor combines a living room, two bedrooms, a kitchen, a bathroom with a toilet, and a utility room.
The third floor includes an open-plan living room, four bedrooms, and a bathroom with a toilet; one of the bedrooms has a walk-through room. This layout provides several separate living areas, but the walk-through room limits the privacy of the bedroom it serves.
The roof has been repaired, the electrical and plumbing installations have been replaced, and the walls have internal insulation. Heating is by wood and electricity; the garden has a summer tavern-style room, a covered barbecue area, an oven, a workshop, and storage outbuildings.
Approximate location
The exact address hasn't been published by the seller — the map shows the neighbourhood.
Pros and cons
AI summary- three floors
- repaired roof
- replaced installations
- 500 sq m garden
- walk-through room
Details
- Area
- 240 m²
- Land Area
- 500 m²
- Construction
- Wooden Frame
- Year
- 2000
- Category
- Residential
- Bathrooms
- 3
- Furnishing
- Yes
Similar properties nearby

Spacious house with 7 bedrooms in Todyuvtsi village, Veliko Tarnovo region
€189,000€787/m²
165 days on the marketno price change

House with 7 rooms in Todyuvtsi village, Veliko Tarnovo region, with major renovation
€182,000€758/m²
324 days on the market−€28,000 since the first price

8-room house in Todyuvtsi village, Veliko Tarnovo, with outdoor barbecue
€182,000€758/m²
315 days on the marketno price change
Three-storey brick house with yard and parking in Todyuvtsi
€182,000€758/m²
14 days on the marketno price change