
House with 7 rooms in Todyuvtsi village, Veliko Tarnovo region, with major renovation
€182,000€758/m²
Published: 29 December 2025 · Updated: 13 November 2026
Property file
On the market for
324 days
first seen on 29 December 2025
Price changes
−€28,000
−13.3% · 6 adjustments
Market assessment
no data
Price history
Every price from this property’s listings.
Listed 6 times
On the market for 324 days — counted from the earliest listing; reposting does not reset it. Not every seller was identified, so we don’t say how many there are.
| Seller | Listed | Price | Difference |
|---|---|---|---|
| unknown seller | 9 January 2026 | €182,000 | lowest |
| AKTSENTI PROPARTIS | 9 February 2026 | €185,000 | +€3,000 |
| AGENTSIA ZA NEDVIZHIMI IMOTI ZHOKER | 7 July 2026 | €185,000 | +€3,000 |
| DANI KONSULT-NI EOOD | 1 July 2026 | €194,000 | +€12,000 |
| BOLYARSKI IMOTI | 29 December 2025 | €195,000 | +€13,000 |
| SANI HOUMS | 30 December 2025 | €210,000 | +€28,000 |
Property history
Price cut by €3,000from €185,000 to €182,000
Price raised by€3,000from €182,000 to €185,000
Price cut by €13,000from €195,000 to €182,000
Price raised by€6,000from €189,000 to €195,000
Price cut by €6,000from €195,000 to €189,000
Price cut by €15,000from €210,000 to €195,000
First seenBOLYARSKI IMOTI · €195,000
Property analysis
AI summary
House with an area of 240 sq m, located in Todyuvtsi village, Veliko Tarnovo region. The property is about 50 km from Veliko Tarnovo and 10 km from Elena town.
The layout includes three residential floors: the first with a traditional tavern, kitchen, and bedroom; the second with a large living room, two bedrooms, and kitchen; the third with an open living room, several bedrooms, and bathroom. The internal staircase connects the second and third floors, while the first floor has a separate entrance.
The construction is brick from 1990, with the property having undergone major renovation including a new roof, insulation, five-chamber windows, and updated electrical and plumbing installations. Heating is combined wood and electric.
The location offers quiet and tranquility in nature with year-round access via asphalt road. The property includes additional buildings for a tavern, barbecue area, and wood storage.
The property is suitable for those seeking a spacious home close to nature with a functional layout and ready to move in.
This property is advertised in 6 offers. It has been listed for 324 days. The asking price has fallen by €28,000 (13.3%) since it was first listed.
Approximate location
The exact address hasn't been published by the seller — the map shows the neighbourhood.
Pros and cons
AI summary- functional layout
- major renovation
- large area
- good access
We didn't find any significant drawbacks in the listing. This doesn't replace an in-person viewing.
Layout
- bedroom
- bedroom
- bedroom
- bedroom
- bedroom
- kitchen
- kitchen
- living room
- living room
- utility room
- traditional tavern
- storage
- toilet
- bathroom
- toilet
- walk-through room
Amenities
- With Parking
- Internet Connection
- Video Surveillance
- Access Control
- Renovated
Exposure
Maximum sunlight throughout the day
Even light, cooler during summer
Details
- Area
- 240 m²
- Land Area
- 484 m²
- Construction
- Brick
- Year
- 1990
- Category
- Residential
- Bathrooms
- 3
- Furnishing
- Yes
Similar properties nearby

Spacious house with 7 bedrooms in Todyuvtsi village, Veliko Tarnovo region
€189,000€787/m²
165 days on the marketno price change
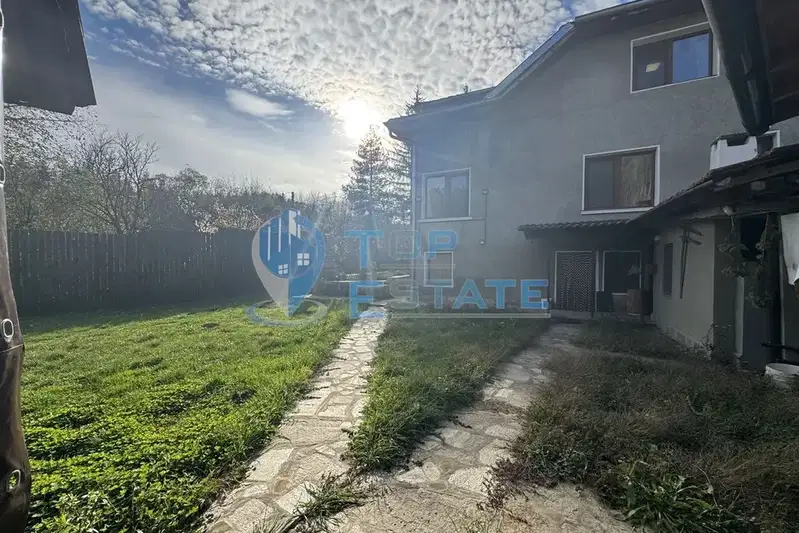
Three-storey house with a garden and outbuildings in Todyuvtsi
€182,000€758/m²
5 days on the marketno price change

8-room house in Todyuvtsi village, Veliko Tarnovo, with outdoor barbecue
€182,000€758/m²
315 days on the marketno price change
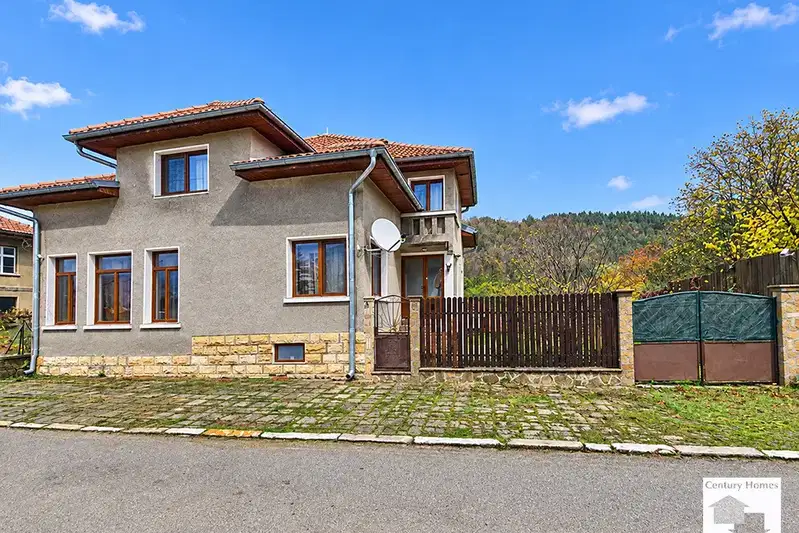
Three-storey brick house with yard and parking in Todyuvtsi
€182,000€758/m²
14 days on the marketno price change