
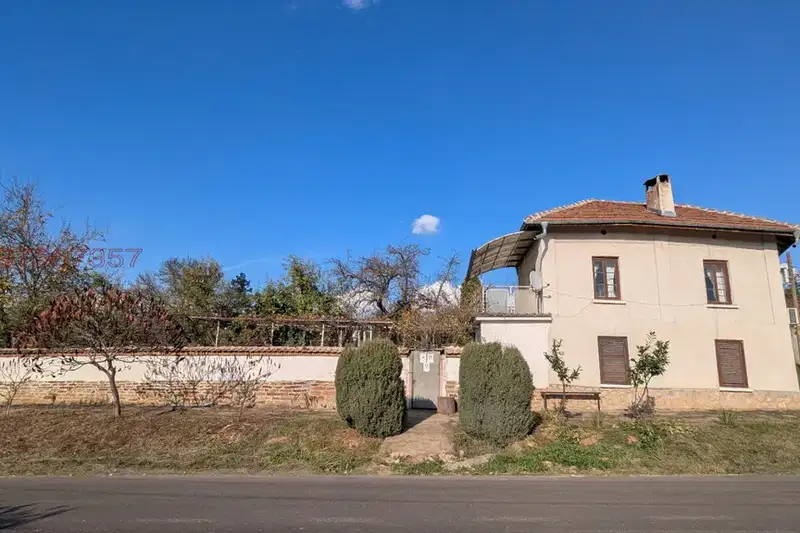
Two-storey house with parking in Todorichene village
€30,000€357/m²
Published: 13 November 2026 · Updated: 13 November 2026
Property file
On the market for
4 days
first seen on 13 November 2026
Price changes
no change
Market assessment
no data
Property history
First seenprivate seller · €30,000
Property analysis
AI summary
The house has two floors, a floor area of 84 sq m and an external staircase to the upper level. On the second floor, a small hallway leads to two rooms.
The first floor includes a traditional dining room and a small room intended to be converted into a bathroom and toilet. This layout leaves the bathroom and toilet unfinished.
Permission to connect to the water supply and sewerage network and a water and sewerage project are listed. The existence of permission and a project does not mean that the connection has already been completed.
The house has a timber structure and was built in 1980; it is stated to have been renovated, but the scope and year of the renovation are not specified. There is parking on the property, and a space for a large gazebo has been prepared in the yard.
Approximate location
The exact address hasn't been published by the seller — the map shows the neighbourhood.
Pros and cons
AI summary- parking
- renovated
- bathroom to be created
- external staircase
Layout
- hallway
- room
- room
- traditional dining room
- room
Amenities
- With Parking
- Renovated
Details
- Area
- 84 m²
- Land Area
- 929 m²
- Construction
- Wooden Frame
- Year
- 1980
- Category
- Residential
Similar properties nearby
House with a single-storey extension in Todorichene village
€60,000€368/m²
4 days on the marketno price change

House with 3 bedrooms in Todorichene village, Lovech region with balcony
€99,000€825/m²
197 days on the market−€11,000 since the first price