
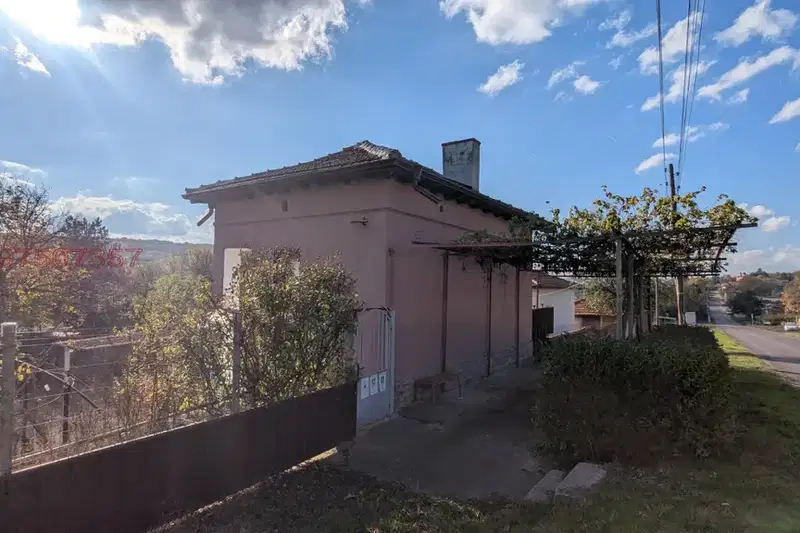
House with a single-storey extension in Todorichene village
€60,000€368/m²
Published: 13 November 2026 · Updated: 13 November 2026
Property file
On the market for
4 days
first seen on 13 November 2026
Price changes
no change
Market assessment
no data
Property history
First seenprivate seller · €60,000
Property analysis
AI summary
The property includes a house with a floor area of 50 sq m per floor and a single-storey residential extension of 63 sq m. The stated total floor area is 163 sq m, and the buildings also have a 10 sq m shelter.
The description notes a walk-through layout, which may limit the independent use of some rooms. The floor plan and the connection between the house and the extension are not specified.
The yard has a parking space and a garage door. The building has a timber structure and was built in 1980; its condition is not specified.
The village has no sewerage, and the bathroom is connected to a septic tank. According to the description, there are no water restrictions, including during the summer months.
Approximate location
The exact address hasn't been published by the seller — the map shows the neighbourhood.
Pros and cons
AI summary- parking space
- residential extension
- walk-through rooms
- septic tank
- timber structure
Amenities
- With Transition
- With Parking
Details
- Area
- 163 m²
- Land Area
- 1,902 m²
- Construction
- Wooden Frame
- Year
- 1980
- Category
- Residential
- Bathrooms
- 1
- Furnishing
- Yes
Similar properties nearby
Two-storey house with parking in Todorichene village
€30,000€357/m²
4 days on the marketno price change

House with 3 bedrooms in Todorichene village, Lovech region with balcony
€99,000€825/m²
197 days on the market−€11,000 since the first price