
House with 2 bedrooms in s. Svidnya with panoramic view
€125,000€1,689/m²
Published: 3 July 2026 · Updated: 2 November 2026
Property file
On the market for
138 days
first seen on 3 July 2026
Price changes
no change
Market assessment
+123%
above the typical price
Property history
First seenYAVLENA TSENTRALEN OFIS · €125,000
Property analysis
AI summary
House with an area of 74 sq m, located in s. Svidnya, Sofia region.
The layout includes a spacious living room with kitchen and dining area, two bedrooms, one of which has an en-suite bathroom, and an additional separate bathroom. There is also a storage room.
The building is semi-solid, built in 2025 from panels, with updated amenities and parking.
The property is situated on a plot of 1122 sq m, allowing for additional construction or building of extra facilities.
It is suitable both for year-round living and as a holiday home in a peaceful natural environment close to Sofia.
Approximate location
The exact address hasn't been published by the seller — the map shows the neighbourhood.
Pros and cons
AI summary- functional layout
- parking
- renovated property
- large yard
We didn't find any significant drawbacks in the listing. This doesn't replace an in-person viewing.
Layout
- living room with kitchen and dining area
- bedroom
- bedroom
Amenities
- With Parking
- Renovated
Details
- Area
- 74 m²
- Land Area
- 1,122 m²
- Construction
- Panel
- Year
- 2025
- Heating
- Local Heating
- Category
- Residential
- Bathrooms
- 2
- Furnishing
- Yes
Similar properties nearby

Villa with 4 rooms and yard in s. Svidnya, Sofia region
€18,000€300/m²
308 days on the marketno price change

3-room house in Svidnya village, Sofia region, with large yard
€29,950€998/m²
111 days on the market−€50 since the first price

Villa with 3 rooms in S. Svidnya, Sofia region, with pool
€60,000€923/m²
163 days on the marketno price change
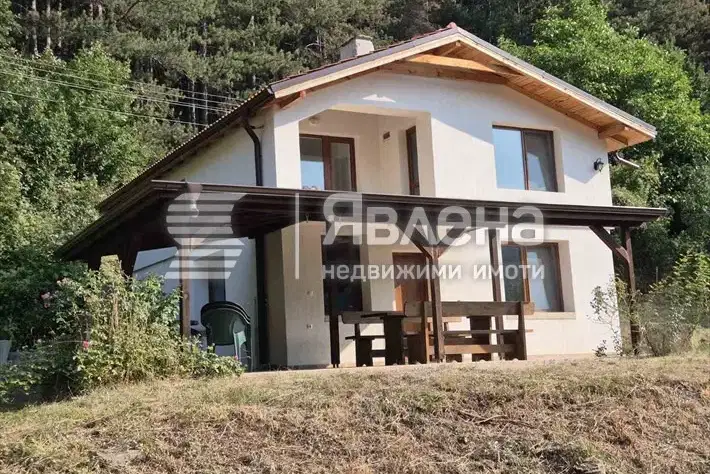
Two-storey house with yard in s. Svidnya, Sofia region
€167,000€1,670/m²
101 days on the marketno price change
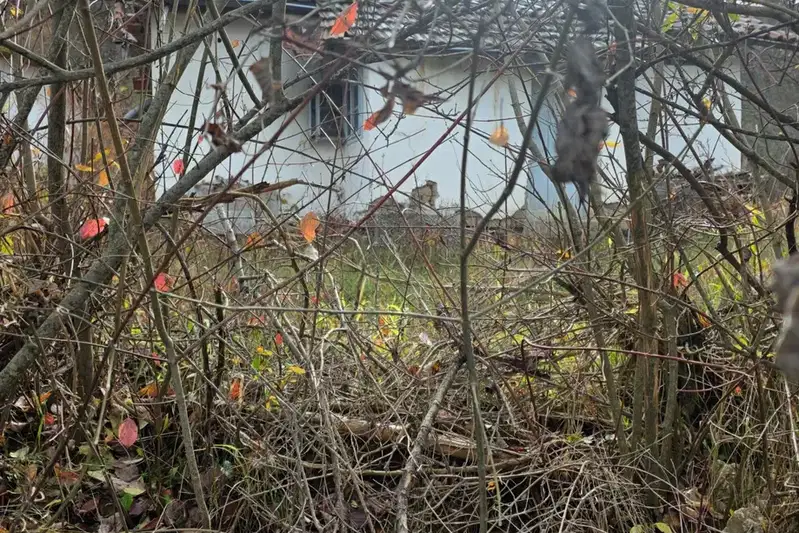
House with 1 room in S. Svidnya, Sofia region, with yard
€16,500€434/m²
72 days on the marketno price change
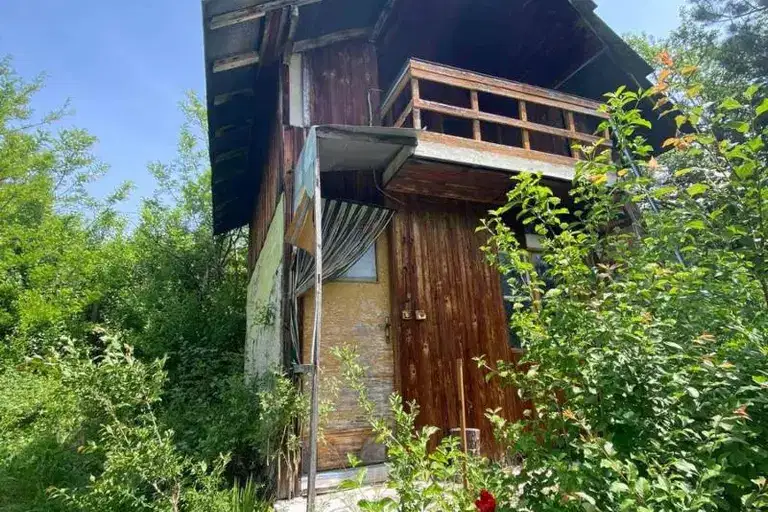
Villa with 1 room and terrace in the village of Svidnya, Sofia region
€14,000€875/m²
404 days on the marketno price change

Two-storey house with 3 rooms in s. Svidnya, Stoevtsi hamlet
€32,000€640/m²
377 days on the marketno price change

Two-storey house with yard in the village of Svidnya, Sofia region
€18,000€200/m²
162 days on the marketno price change