
Villa with 3 rooms in S. Svidnya, Sofia region, with pool
€60,000€923/m²
Published: 8 June 2026 · Updated: 11 November 2026
Property file
On the market for
162 days
first seen on 8 June 2026
Price changes
no change
Market assessment
+22%
above the typical price
Property history
First seenPI EL GRUP 96 EOOD · €60,000
Property analysis
AI summary
The property is a villa at the beginning of S. Svidnya, Sofia region, located near the town of Svoge. It consists of two buildings – an alpine-style villa and a summer kitchen with a terrace and bathroom.
The layout includes a living room, bedroom, and storage on the villa's first floor, an attic space with a bedroom and cupboards, as well as a large room in the summer kitchen with a living area. There is a terrace built onto the kitchen.
The construction is brick from 1980, the property is connected to water supply and electricity. The yard is terraced and landscaped, with a gazebo and small pool.
The location offers year-round access via concrete road about 200 metres from the main road. The village has regular transport to Sofia and Svoge, shops, and eateries.
The property is suitable for use as a holiday home or for living surrounded by nature with amenities for rest and relaxation.
Approximate location
The exact address hasn't been published by the seller — the map shows the neighbourhood.
Pros and cons
AI summary- year-round access
- pool in yard
- water supply and electricity
- landscaped yard
- older construction
- lack of modern amenities
Layout
- living room
- bedroom
- storage
- bedroom
- kitchen
- living area
- bathroom
Details
- Area
- 65 m²
- Land Area
- 545 m²
- Floor
- 1 / 2
- Construction
- Brick
- Year
- 1980
- Category
- Residential
- Bathrooms
- 1
Similar properties nearby

Villa with 4 rooms and yard in s. Svidnya, Sofia region
€18,000€300/m²
307 days on the marketno price change

3-room house in Svidnya village, Sofia region, with large yard
€29,950€998/m²
110 days on the market−€50 since the first price
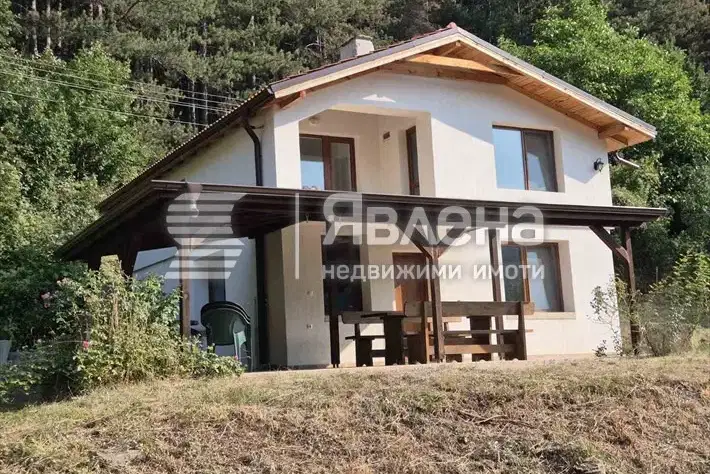
Two-storey house with yard in s. Svidnya, Sofia region
€167,000€1,670/m²
100 days on the marketno price change
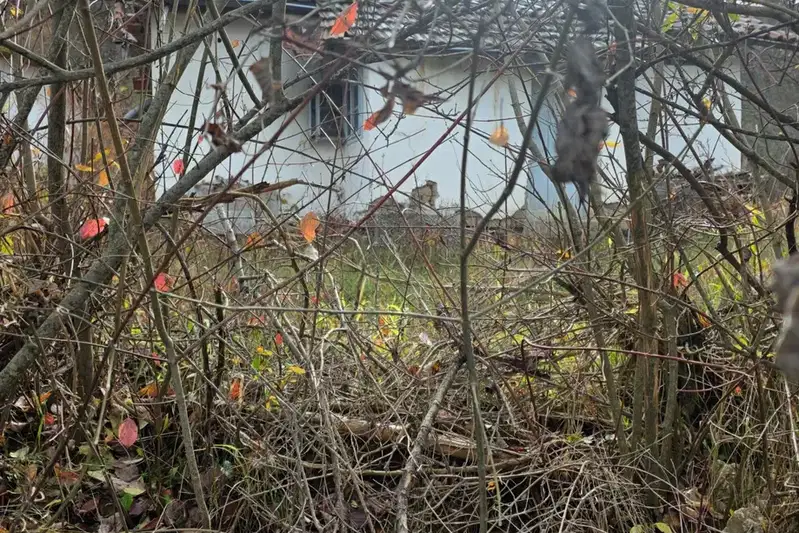
House with 1 room in S. Svidnya, Sofia region, with yard
€16,500€434/m²
71 days on the marketno price change
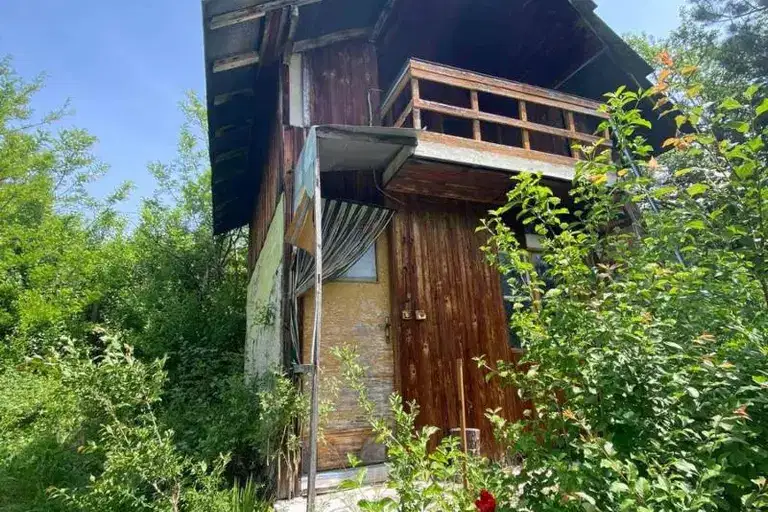
Villa with 1 room and terrace in the village of Svidnya, Sofia region
€14,000€875/m²
404 days on the marketno price change

House with 2 bedrooms in s. Svidnya with panoramic view
€125,000€1,689/m²
137 days on the marketno price change

Two-storey house with 3 rooms in s. Svidnya, Stoevtsi hamlet
€32,000€640/m²
376 days on the marketno price change

Two-storey house with yard in the village of Svidnya, Sofia region
€18,000€200/m²
161 days on the marketno price change