No market valuation
160,000 € 2,000 €/m²
No yield data
Appears once there's enough market data
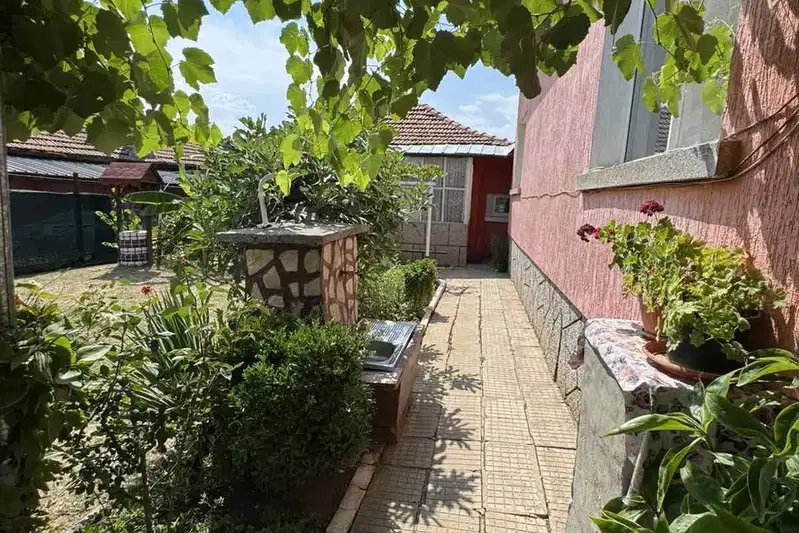
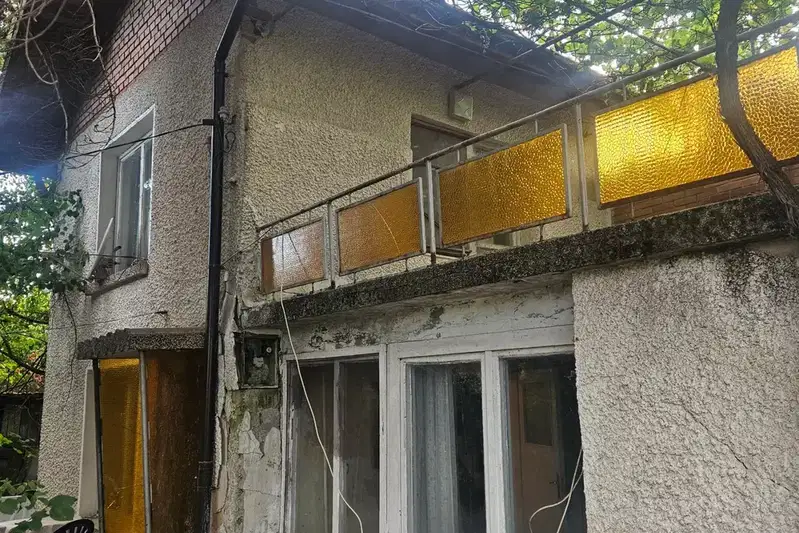
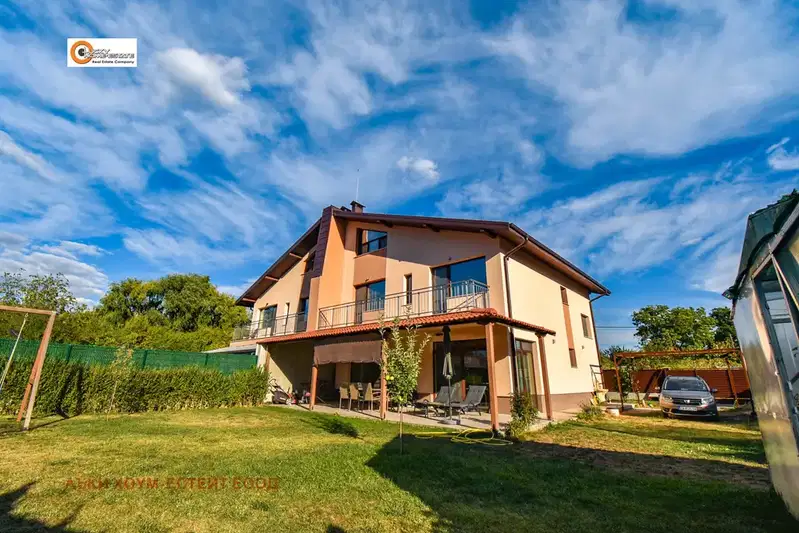
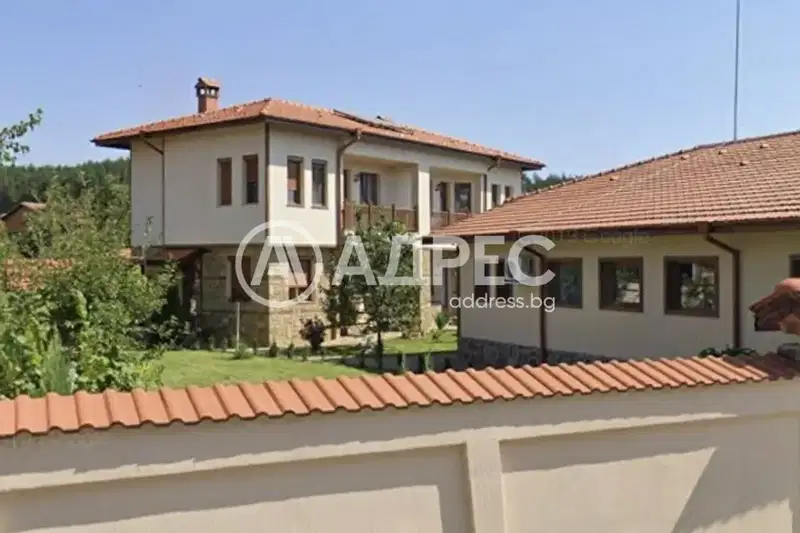
House with an area of 115 sq m, located in Stolnik village, Sofia region.
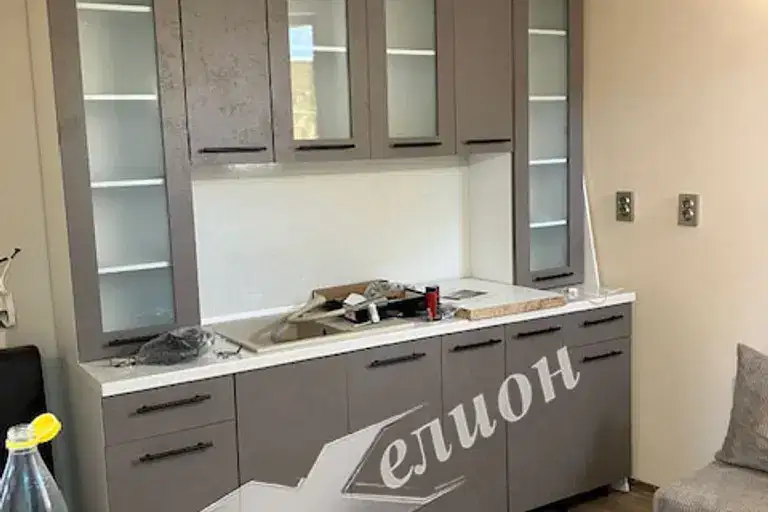
The layout includes on the first floor a combined kitchen and living room, a pantry, and a bathroom, while the second floor has three bedrooms and a second bathroom. The property features a veranda of 15 sq m with access from a window/showcase, providing additional space for relaxation.
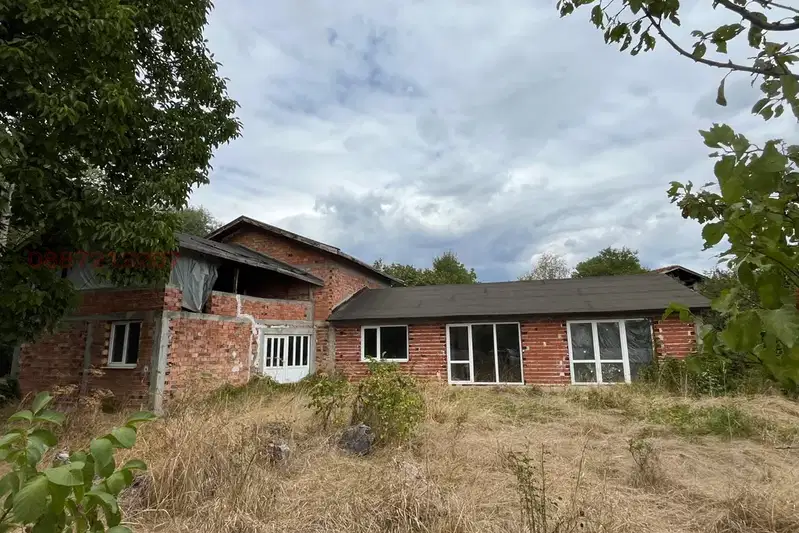
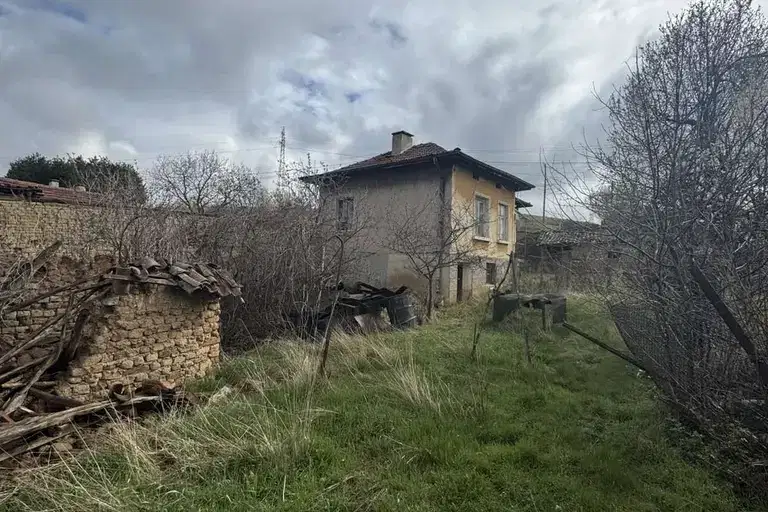
The construction is modular, and the house is connected to central sewage. There is also an old outbuilding on the plot with an area of 50 sq m, which can be used as storage or for other needs.
The property is situated on a plot of 605 sq m, offering enough space for a garden or additional outdoor activities. The location provides tranquility and proximity to nature.
The overall characteristics of the property make it suitable for family use with an emphasis on functionality and comfort in a quieter environment.
The asking price has fallen by 8,000 € (2.7%) since it was first listed.
Maximum sunlight throughout the day
The exact address hasn't been published by the seller — the map shows the neighbourhood.
No yield data
Appears once there's enough market data
No yield data
Appears once there's enough market data
No yield data
Appears once there's enough market data
No yield data
Appears once there's enough market data
No yield data
Appears once there's enough market data
No yield data
Appears once there's enough market data
No yield data
Appears once there's enough market data
No yield data
Appears once there's enough market data