
Spacious 5-room house in Stolnik village, Sofia region
€525,000€2,187/m²
Published: 5 September 2026 · Updated: 11 November 2026
Property file
On the market for
73 days
first seen on 5 September 2026
Price changes
no change
Market assessment
no data
Property history
First seenLAKI HOUM-ESTEYT EOOD · €525,000
Property analysis
AI summary
House in Stolnik village, Sofia region, built in 2020 with a total floor area of 240 sq m and a plot of 685 sq m.
Layout: The ground floor includes a living room with kitchen and dining area, pantry, separate room, bathroom and laundry room, as well as a large 40 sq m veranda. The second floor contains three bedrooms, a master bathroom and a terrace. The attic space is intended for additional development.
Construction: The house is brick-built with high-quality Baumit thermal insulation, triple-glazed windows and underfloor heating with a heat pump. It is equipped with modern electrical appliances and water purification and video surveillance systems.
Location: Stolnik village offers tranquility and a green environment with good connection to Sofia, close to the Matitsa river.
The property is suitable for family use with an emphasis on comfort and functionality.
Approximate location
The exact address hasn't been published by the seller — the map shows the neighbourhood.
Pros and cons
AI summary- functional layout
- quality materials
- underfloor heating
- large yard
- ground floor
Layout
- living area 40 sq m
- bedroom
- bedroom
- bedroom
- bathroom
Amenities
- With Parking
- Internet Connection
- Video Surveillance
- Renovated
Exposure
Maximum sunlight throughout the day
Even light, cooler during summer
Details
- Area
- 240 m²
- Land Area
- 685 m²
- Floor
- 0 / 0
- Construction
- Brick
- Year
- 2020
- Category
- Residential
- Bathrooms
- 3
- Furnishing
- Yes
Similar properties nearby
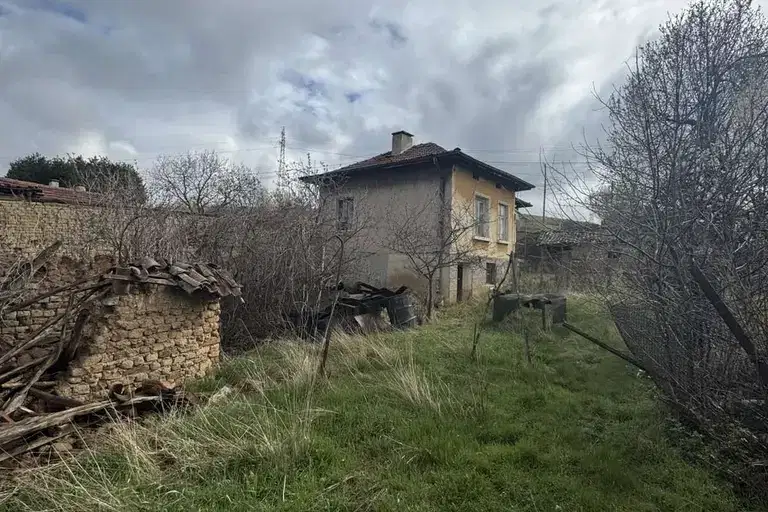
House 80 sq m in Stolnik village with large plot
€160,000€2,000/m²
230 days on the marketno price change
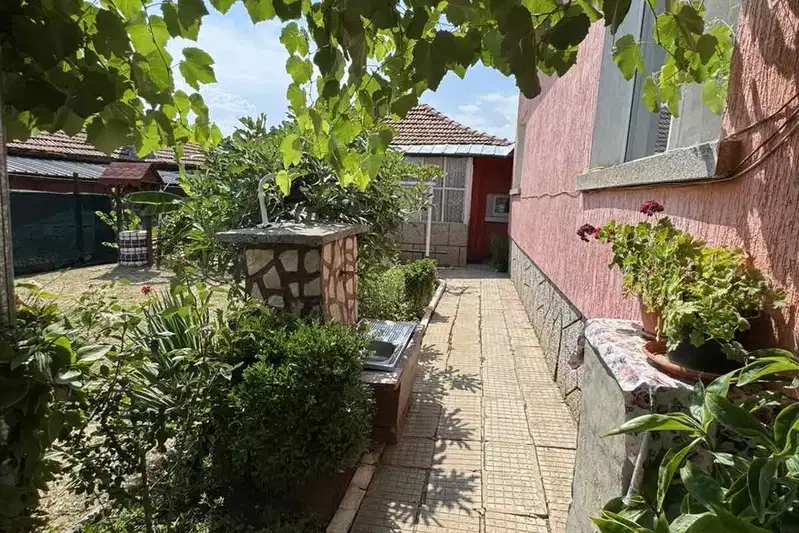
House with 2 bedrooms and large yard in Stolnik village, Sofia region
€250,000€3,571/m²
106 days on the market−€35,000 since the first price
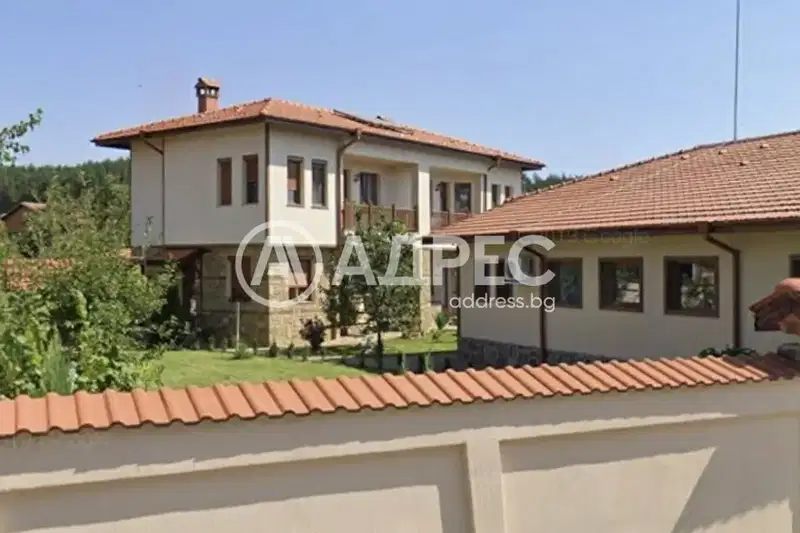
Two-storey house with 3 rooms and large yard in Stolnik village
€465,000€4,696/m²
200 days on the market−€15,000 since the first price

House with yard in Stolnik village, Sofia region
€250,000€3,571/m²
105 days on the market−€35,000 since the first price
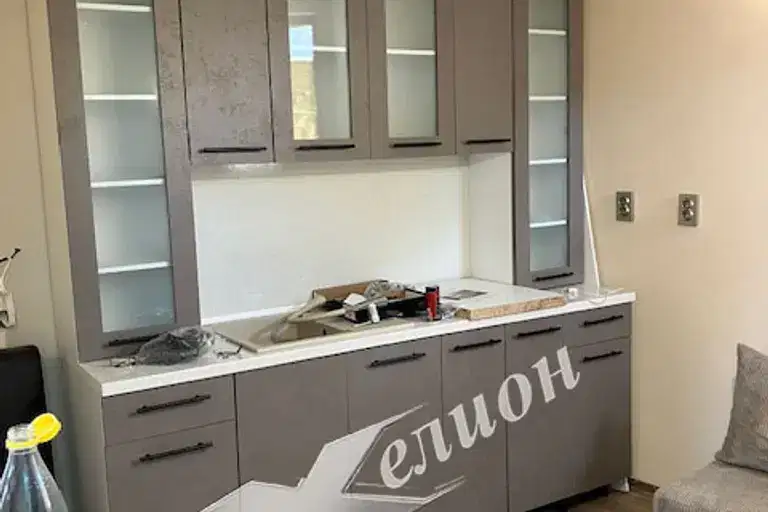
3-room house in Stolnik village, Sofia region, renovated
€350,000€2,916/m²
317 days on the market+€30,000 since the first price
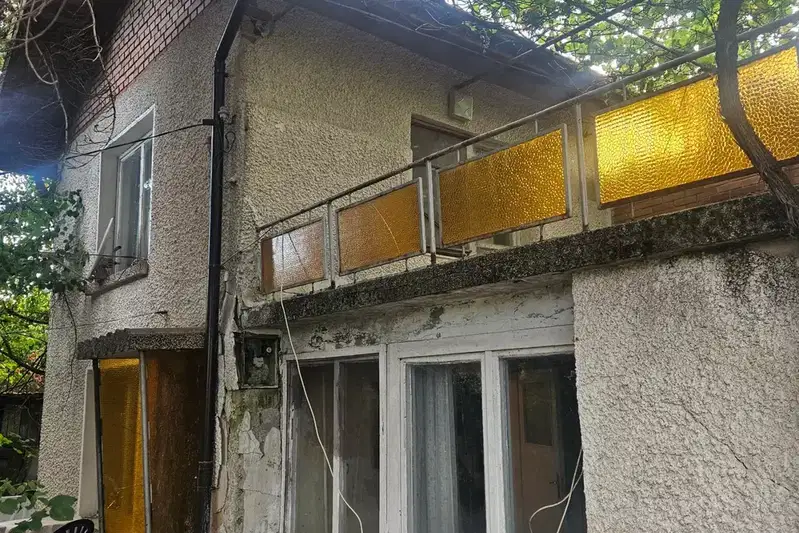
Detached house with 2 rooms in Stolnik village, Sofia region
€190,000€3,800/m²
104 days on the market−€15,000 since the first price