
5-room house in Starosel village, Plovdiv region, with panoramic view
€70,000€958/m²
Published: 2 September 2026 · Updated: 2 November 2026
Property file
On the market for
76 days
first seen on 2 September 2026
Price changes
no change
Market assessment
+44%
above the typical price
Property history
First seenVALCHEVA · €70,000
Property analysis
AI summary
The property is located in Starosel village, Plovdiv region, and includes two houses on one plot with a total area of 886 sq m.
The layout of the two-storey house is functional, with the ground floor containing a corridor, bathroom with toilet, two rooms, and a storage room, while the second floor has three rooms and a storage room. The single-storey house has a basement and a canopy.
The construction is brick for the two-storey house from 1980, while the single-storey house is timber-joist. The property has electricity and water, and the yard includes a well.
The location is quiet and peaceful, close to the Starosel complex and a grocery store, providing conveniences near nature.
The property is suitable for people seeking tranquility and the possibility to create separate living spaces on one property.
Approximate location
The exact address hasn't been published by the seller — the map shows the neighbourhood.
Pros and cons
AI summary- two houses on plot
- panoramic view
- electricity and water
- well
- external staircase
- timber-joist construction
Layout
- room
- room
- corridor
- bathroom
- toilet
- room
- room
- storage room
- storage room
Details
- Area
- 73 m²
- Land Area
- 886 m²
- Construction
- Brick
- Year
- 1980
- Category
- Residential
- Bathrooms
- 1
Similar properties nearby
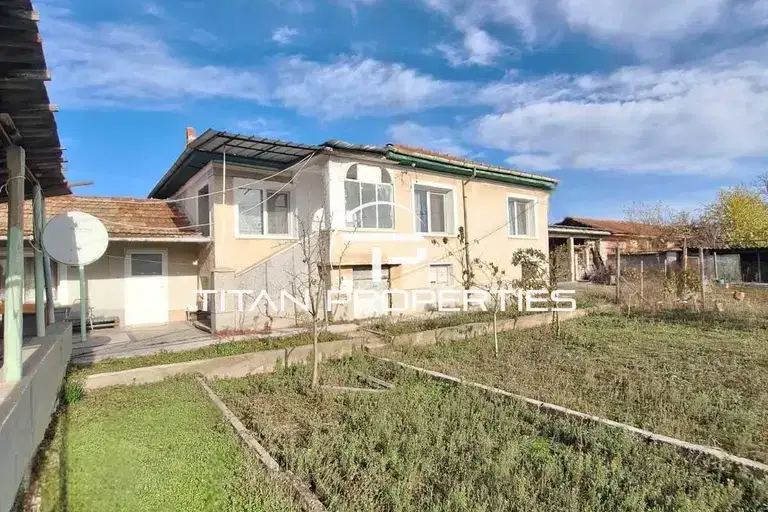
House with three rooms and a 1500 sq m yard in Starosel
€83,000€461/m²
1 day on the marketno price change
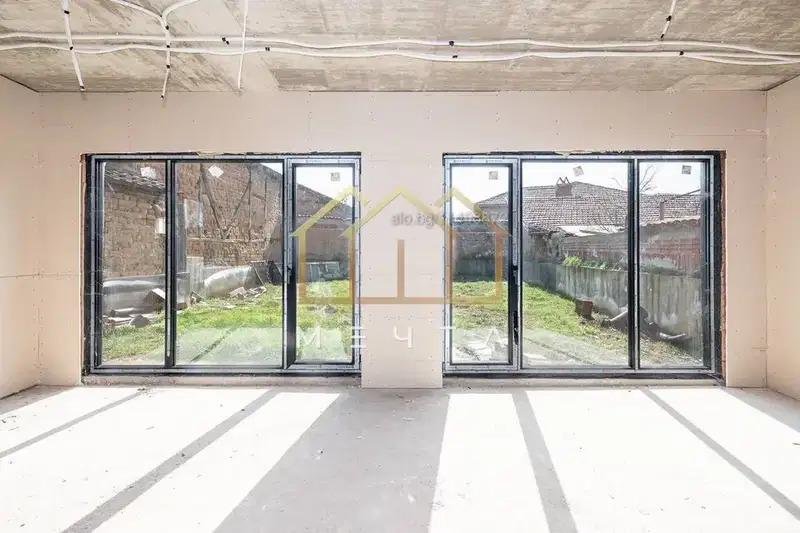
One-story house with yard in Starosel village, Plovdiv region
€55,000€374/m²
61 days on the marketno price change
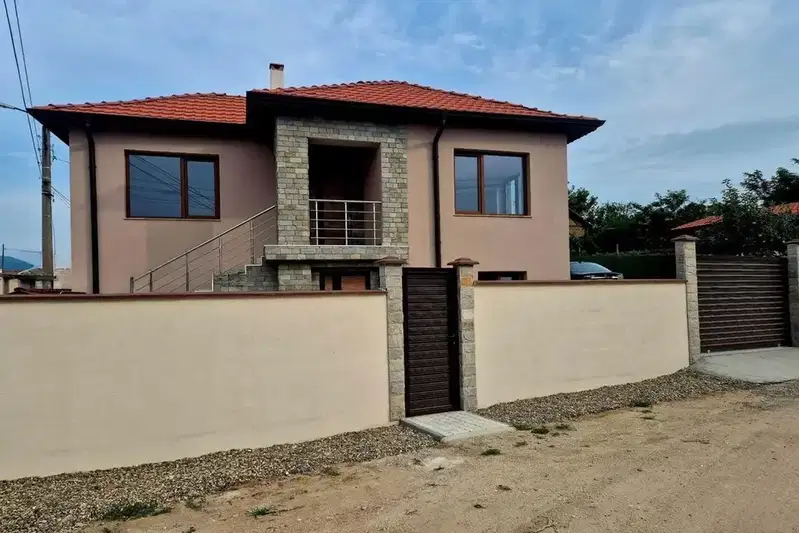
Five-room house with terraced garden and parking in Starosel
€205,000€1,464/m²
4 days on the marketno price change

Detached house with 3 bedrooms in Starosel village, Plovdiv region
€299,988€2,999/m²
200 days on the marketno price change

House with 2070 sq m yard in Starosel village, Plovdiv region
€65,000€1,120/m²
135 days on the marketno price change

Two-storey house with yard in Starosel village, Plovdiv region
€75,000€375/m²
319 days on the marketno price change
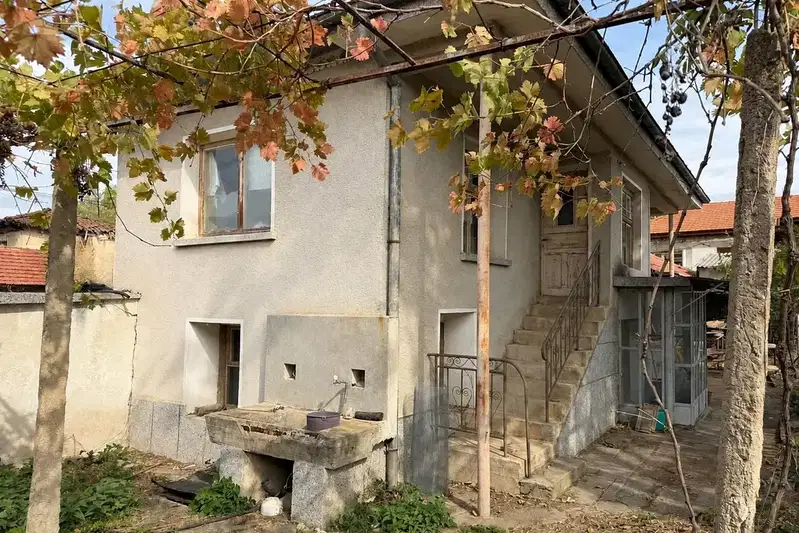
House in Starosel
€80,000€666/m²
45 days on the marketno price change
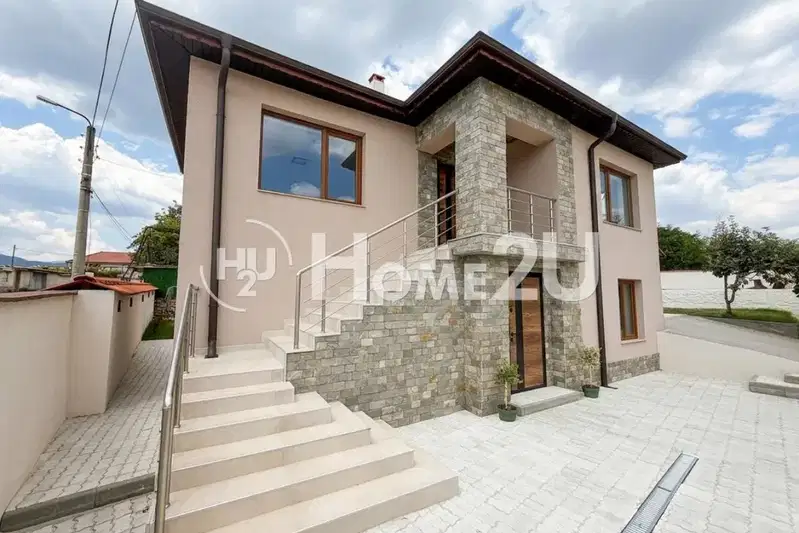
Solid 5-room house with yard in Starosel village, Plovdiv region
€205,000€1,464/m²
108 days on the market−€10,000 since the first price