
Five-room house with terraced garden and parking in Starosel
€205,000€1,464/m²
Published: 13 November 2026 · Updated: 13 November 2026
Property file
On the market for
4 days
first seen on 13 November 2026
Price changes
no change
Market assessment
+120%
above the typical price
Property history
First seenARIA IMOTI OOD · €205,000
Property analysis
AI summary
The house has a floor area of 140 sq m over two floors, and the 650 sq m garden is arranged in terraces. The layout includes five bedrooms, a living room with dining area, and one bathroom with toilet on each floor.
The two floors have separate hallways, distinguishing the rooms by level. This allows the bedrooms to be used for household members and guests without changing the main layout.
The flooring, light fittings, sockets, switches and interior doors have been updated; both bathrooms have also been renovated and equipped. The description does not specify the year of construction or the heating system.
The garden has a barbecue area, a 22 sq m gazebo and parking for two cars. The property fronts an asphalt road and is connected to the sewerage system, supporting its use both as a permanent residence and for leisure stays.
Approximate location
The exact address hasn't been published by the seller — the map shows the neighbourhood.
Pros and cons
AI summary- five bedrooms
- updated bathrooms
- parking for two cars
- terraced garden
We didn't find any significant drawbacks in the listing. This doesn't replace an in-person viewing.
Amenities
- With Parking
Details
- Area
- 140 m²
- Land Area
- 650 m²
- Construction
- Brick
- Category
- Residential
- Bathrooms
- 2
Similar properties nearby
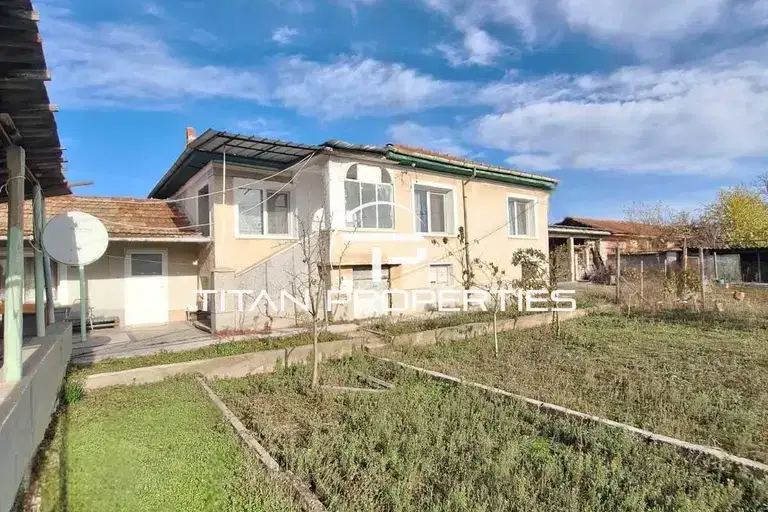
House with three rooms and a 1500 sq m yard in Starosel
€83,000€461/m²
1 day on the marketno price change
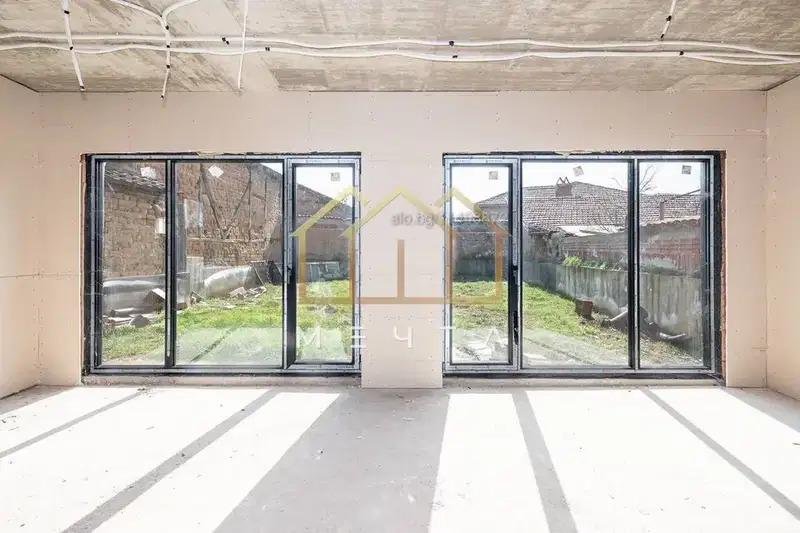
One-story house with yard in Starosel village, Plovdiv region
€55,000€374/m²
61 days on the marketno price change

Detached house with 3 bedrooms in Starosel village, Plovdiv region
€299,988€2,999/m²
200 days on the marketno price change

House with 2070 sq m yard in Starosel village, Plovdiv region
€65,000€1,120/m²
135 days on the marketno price change

Two-storey house with yard in Starosel village, Plovdiv region
€75,000€375/m²
319 days on the marketno price change
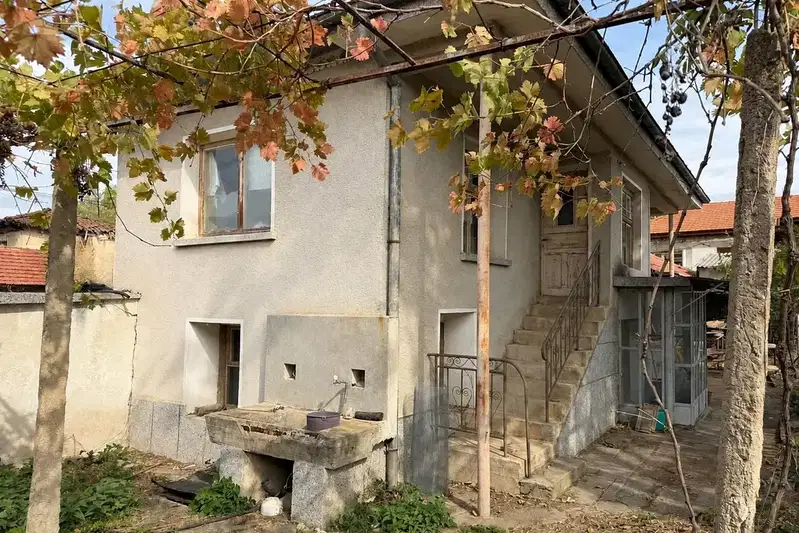
House in Starosel
€80,000€666/m²
45 days on the marketno price change
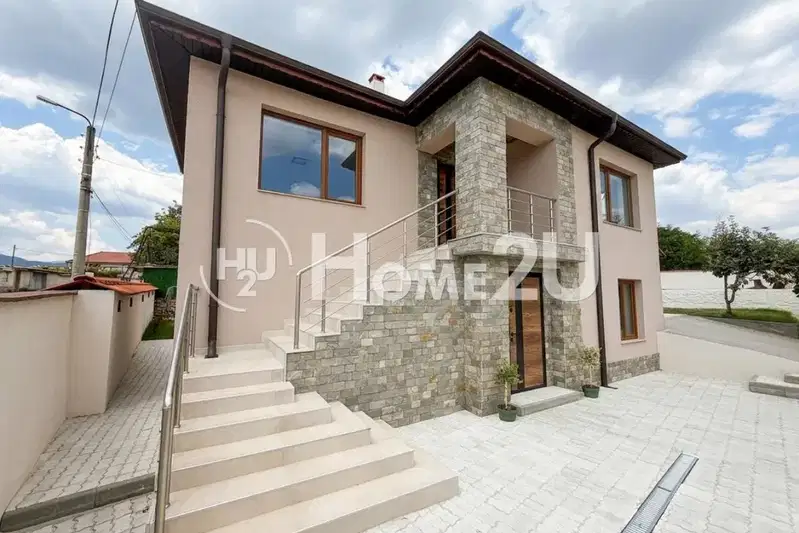
Solid 5-room house with yard in Starosel village, Plovdiv region
€205,000€1,464/m²
108 days on the market−€10,000 since the first price

3-room house in Starosel village with yard and garage
€35,000€514/m²
324 days on the marketno price change