No market valuation
50,000 € 769 €/m²
No yield data
Appears once there's enough market data
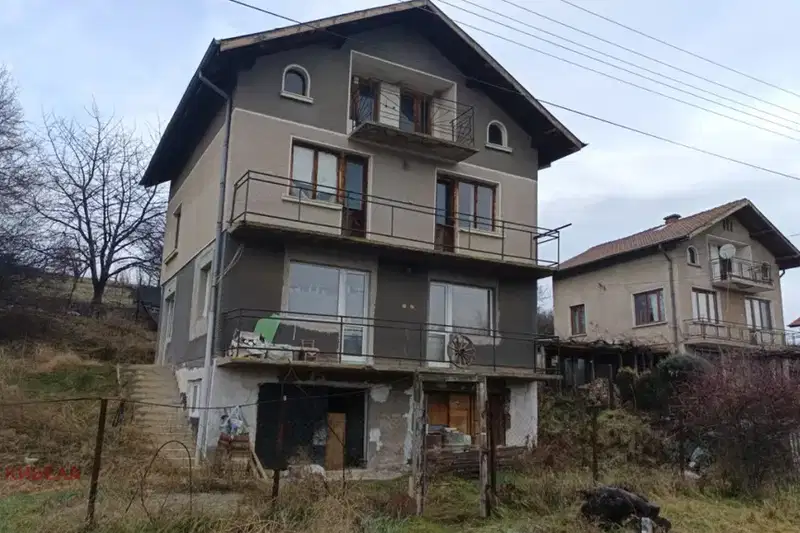
The house is located in Sopitsa village, Pernik region, with a total area of 240 sq m.
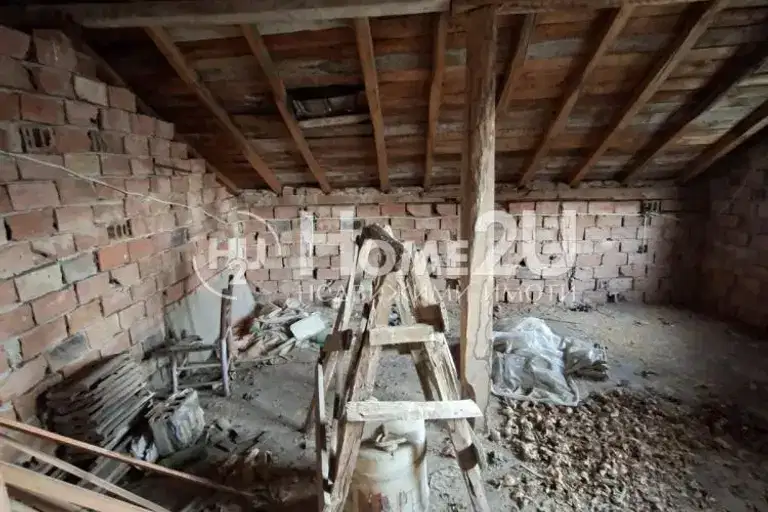
The layout includes three floors: the first floor has two garages and a basement room with bathroom and toilet, the second floor has three rooms with bathroom and toilet, and the third floor is unfinished, allowing for customization.
The construction is brick from 2000, with a partially renovated roof, and the property has electricity, water, sewage, and drainage.
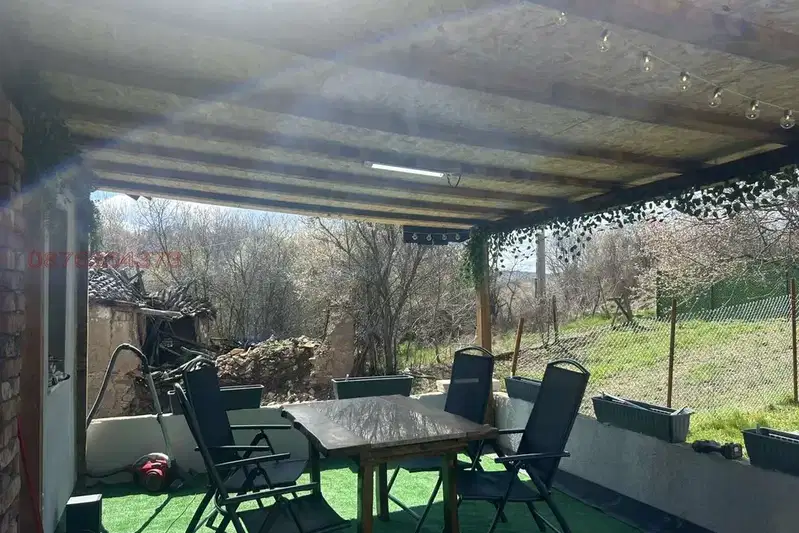
The yard covers 860 sq m, is landscaped, and offers opportunities for further improvement. The location is quiet and suitable for both permanent residence and vacation property.
The property offers a functional layout and the possibility for adaptation according to the new owner's needs.
The exact address hasn't been published by the seller — the map shows the neighbourhood.
No yield data
Appears once there's enough market data
No yield data
Appears once there's enough market data
No yield data
Appears once there's enough market data